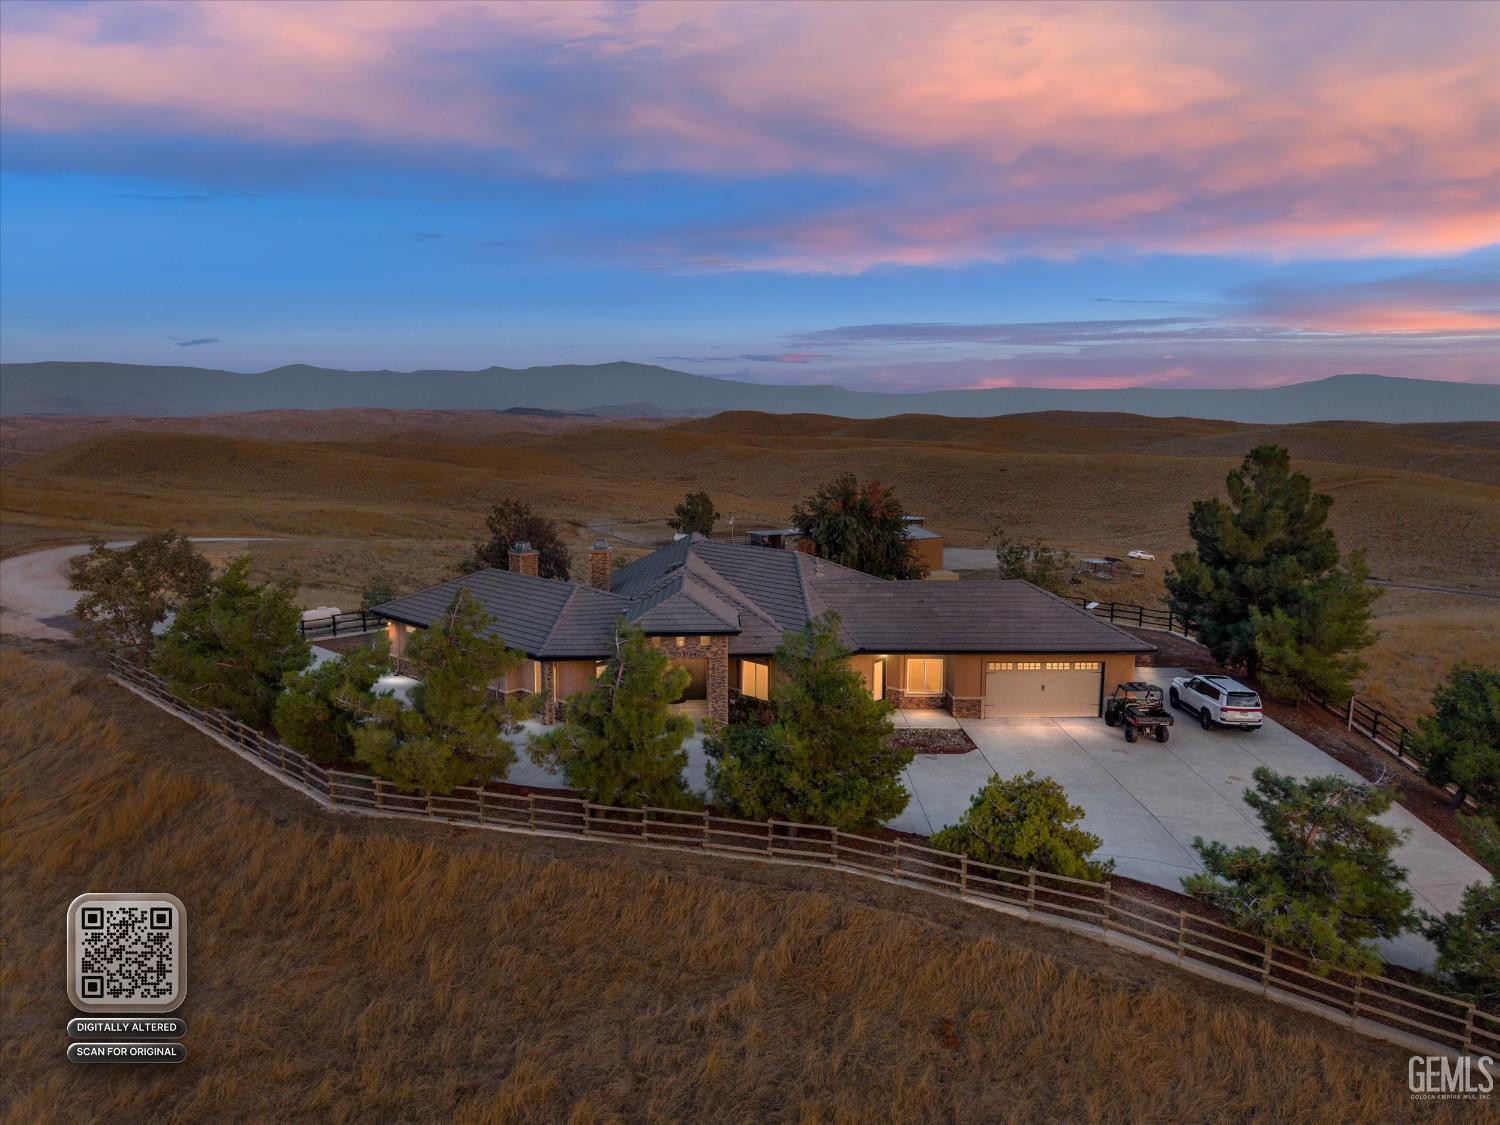
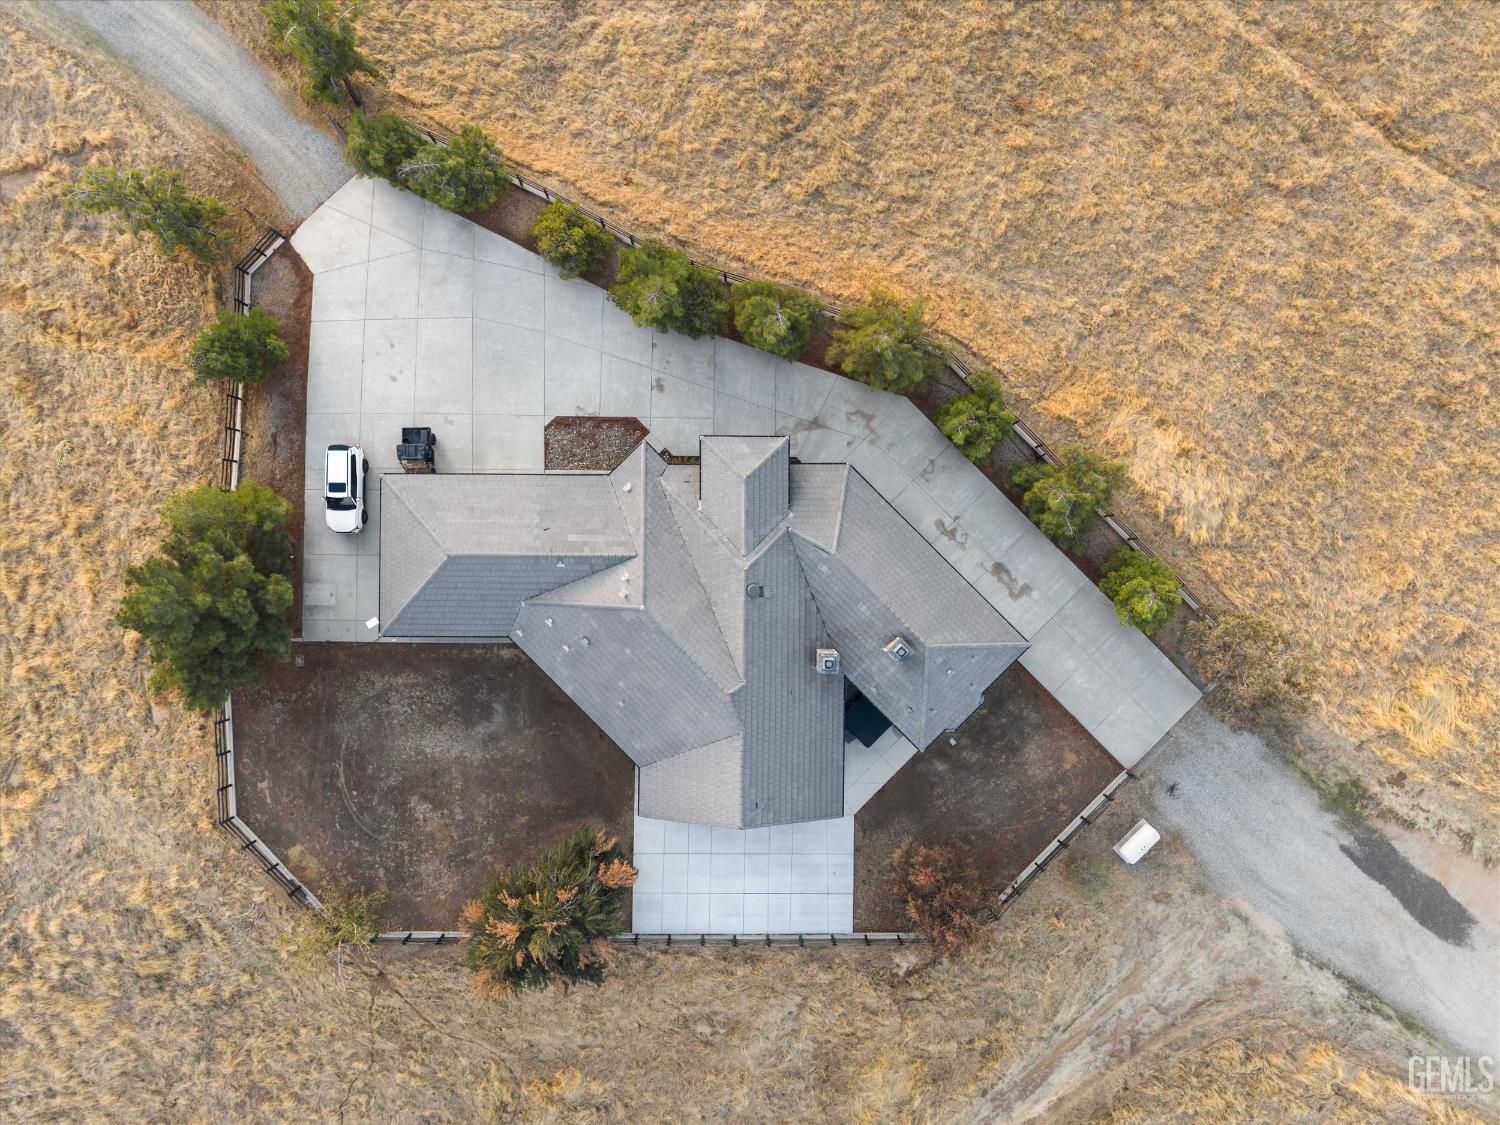
Aerial view of a ranch-style home beside open hills at dusk, with a fenced yard and broad driveway.
Aerial view of a ranch-style home with a fenced yard amid dry, rolling hills.
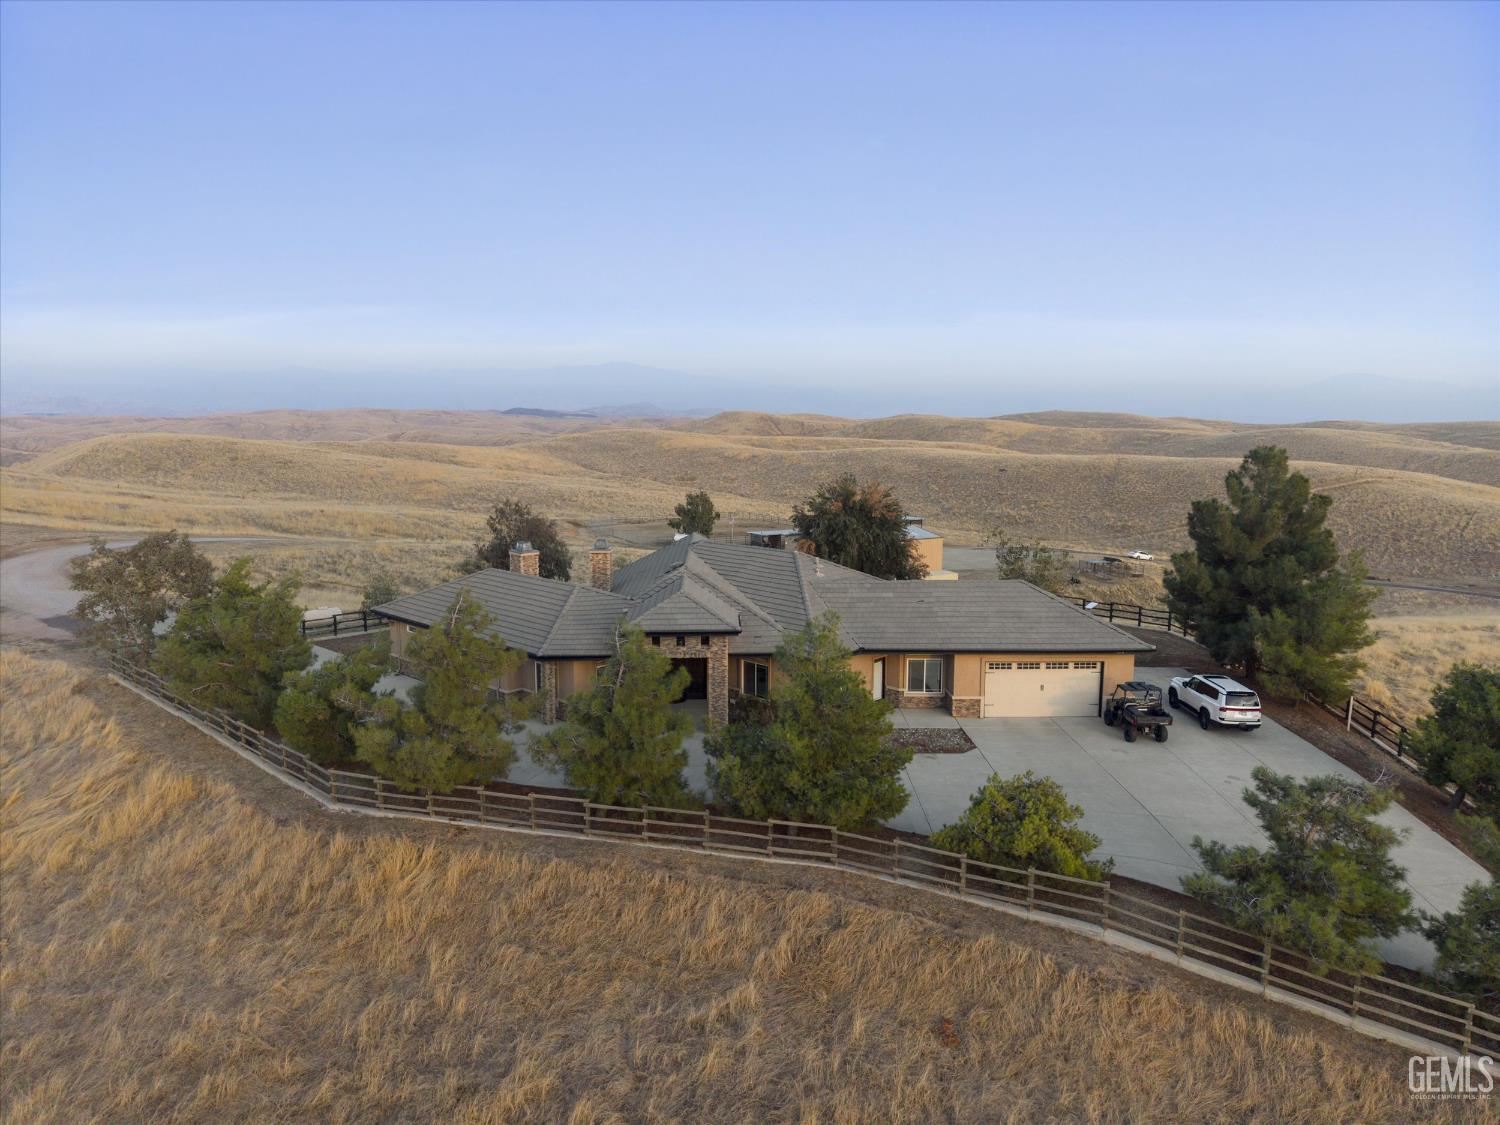
Aerial view of a stone-and-stucco home with a broad concrete driveway amid rolling golden hills.
Aerial view of a home with a broad concrete driveway amid dry grassland.
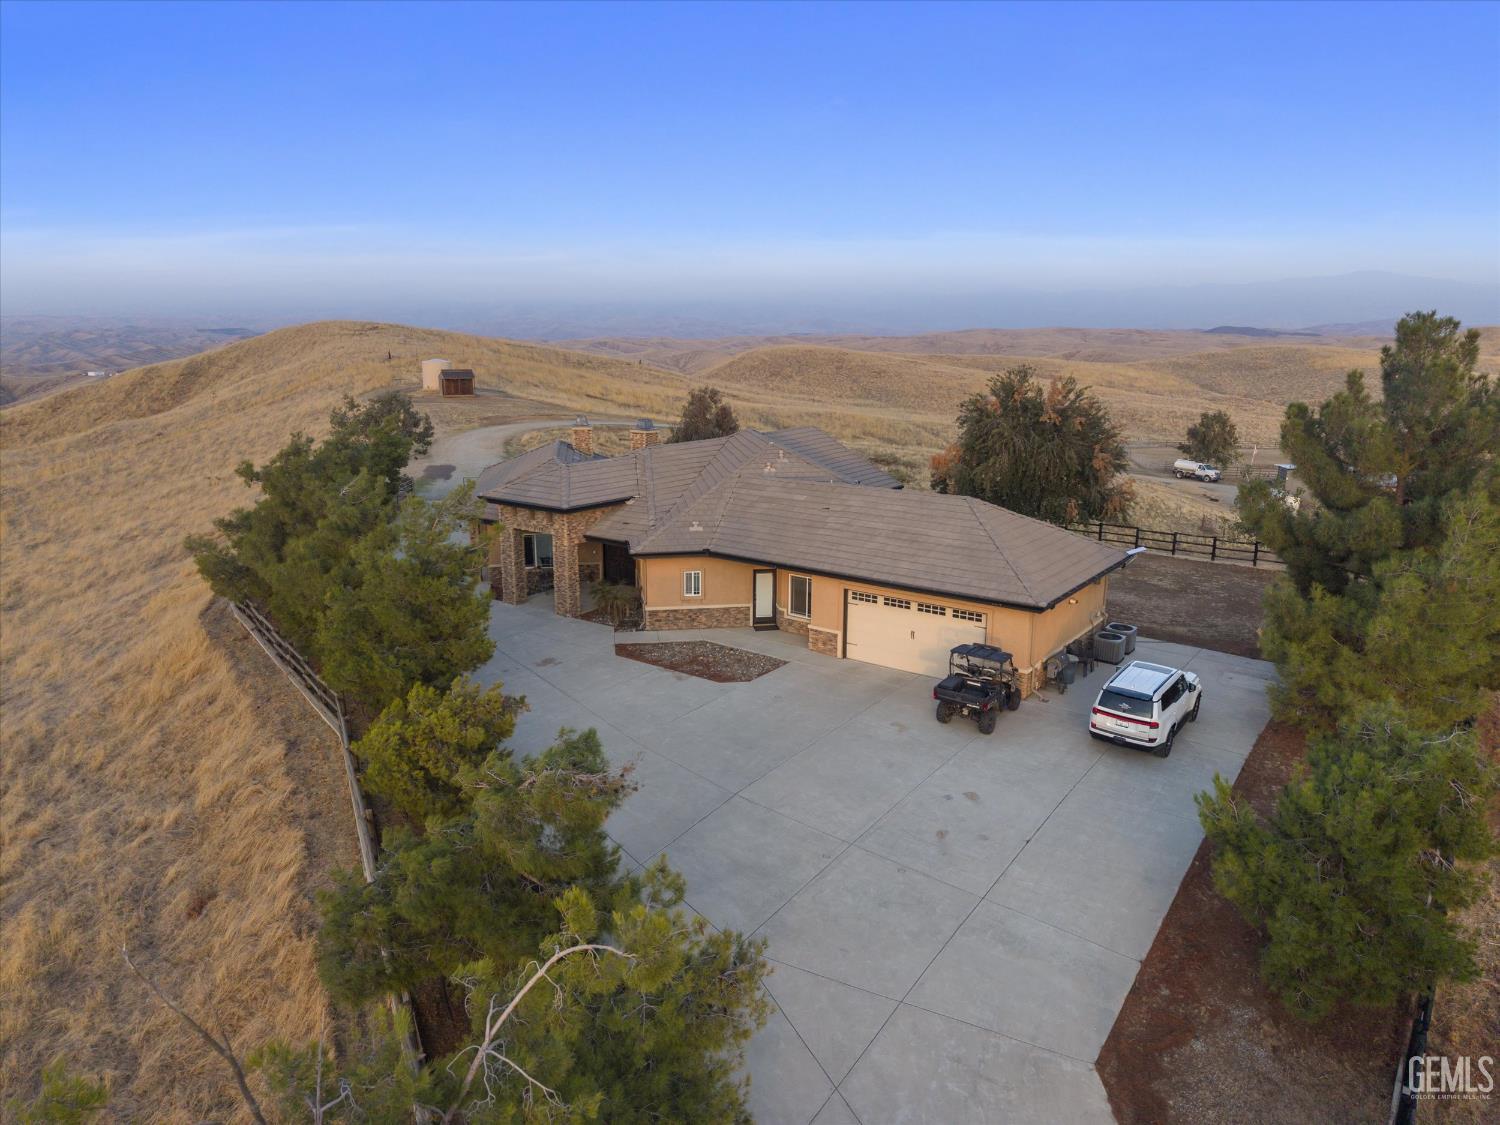
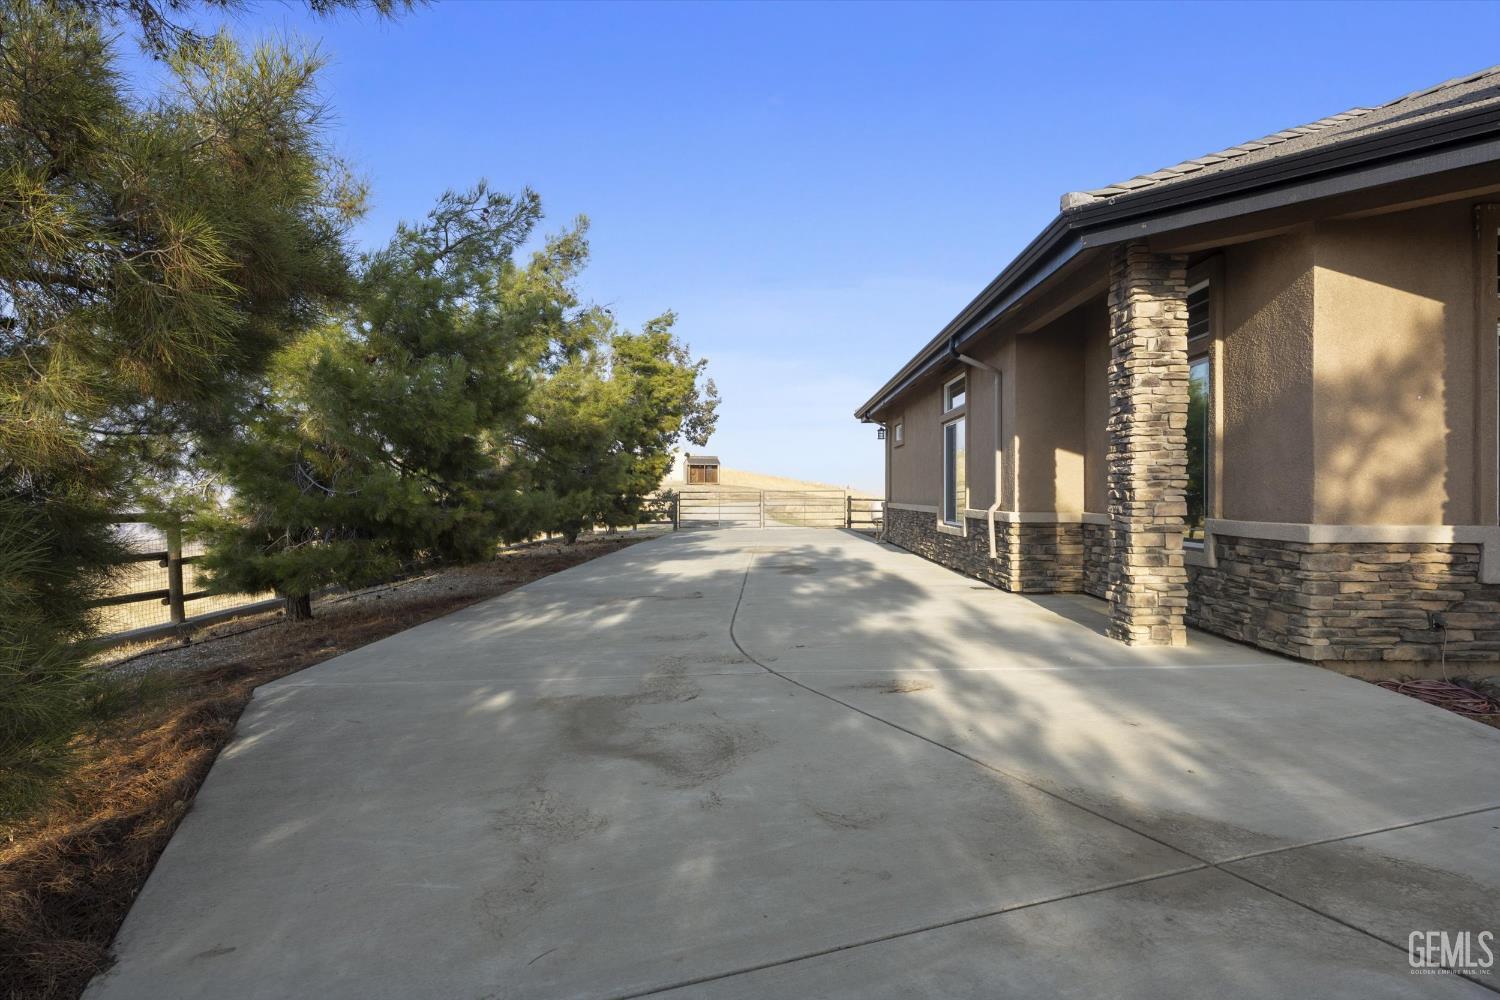
Concrete driveway beside a stone-accented house, leading to a metal gate.
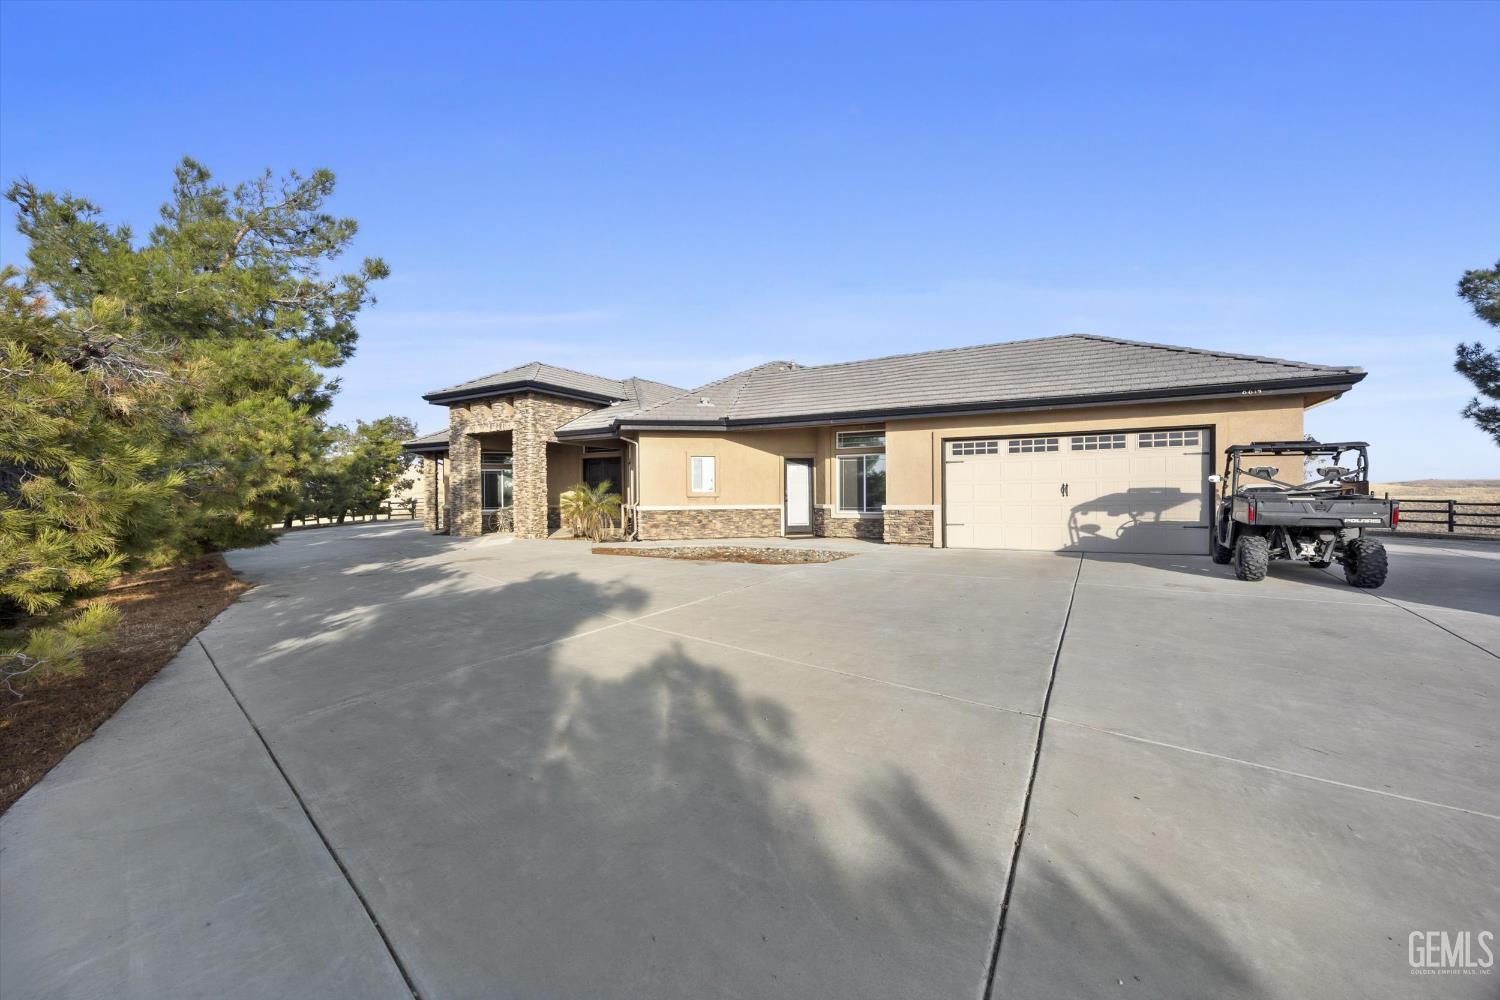
House with stone accents, a broad concrete driveway, and an off-road vehicle beside the garage.
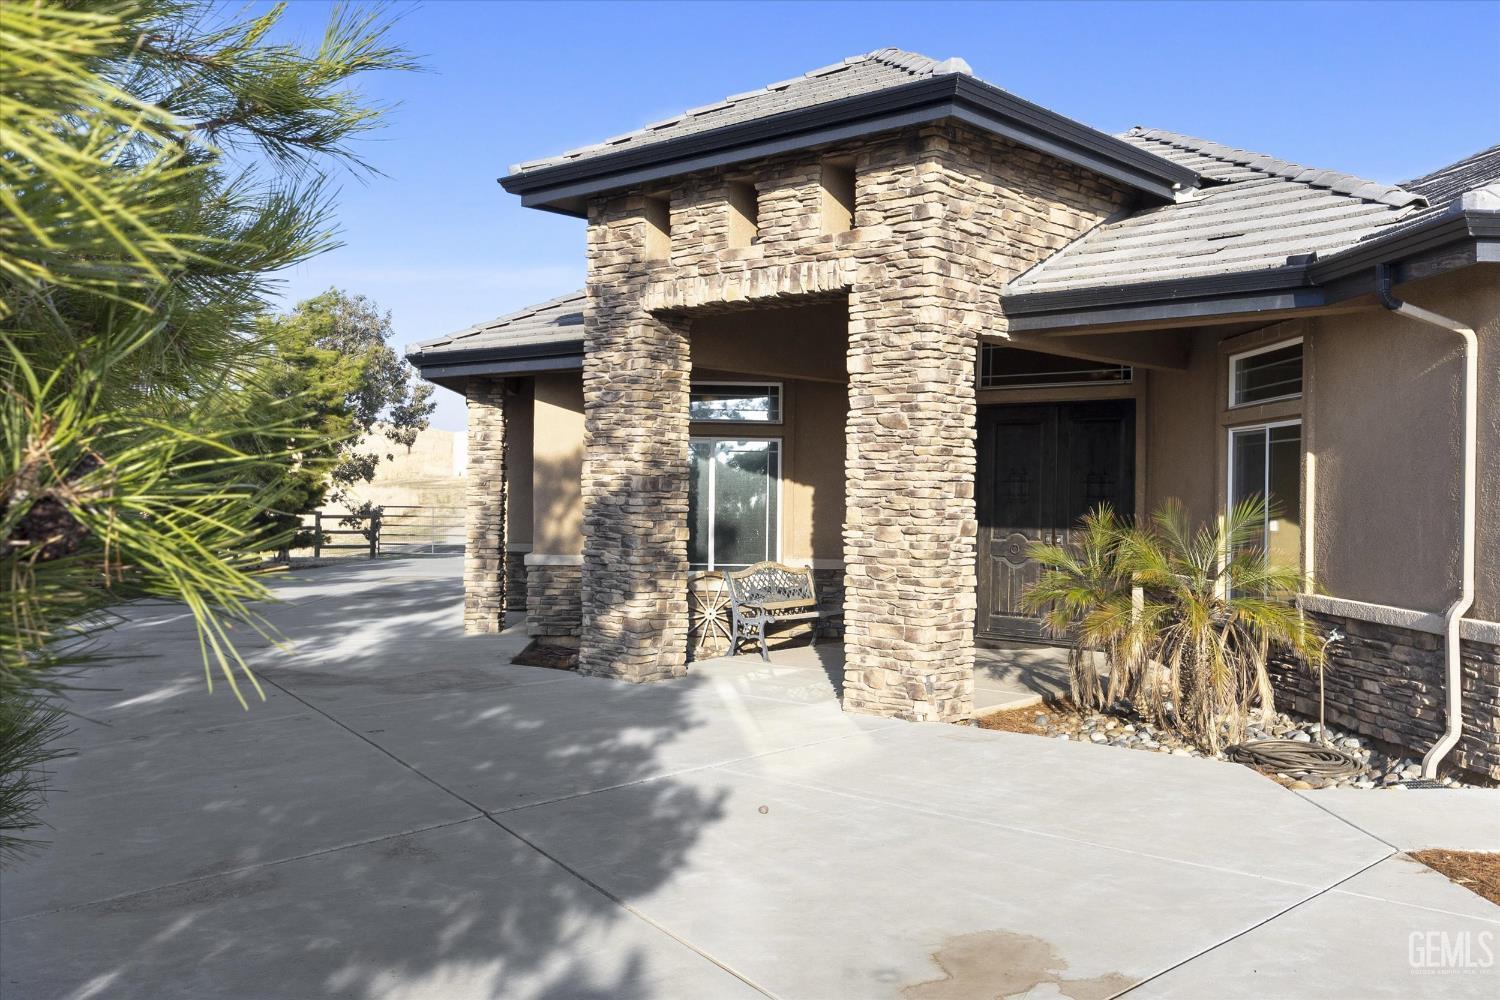
Home entrance with stone columns, a covered porch, and palm landscaping beside a broad concrete driveway.
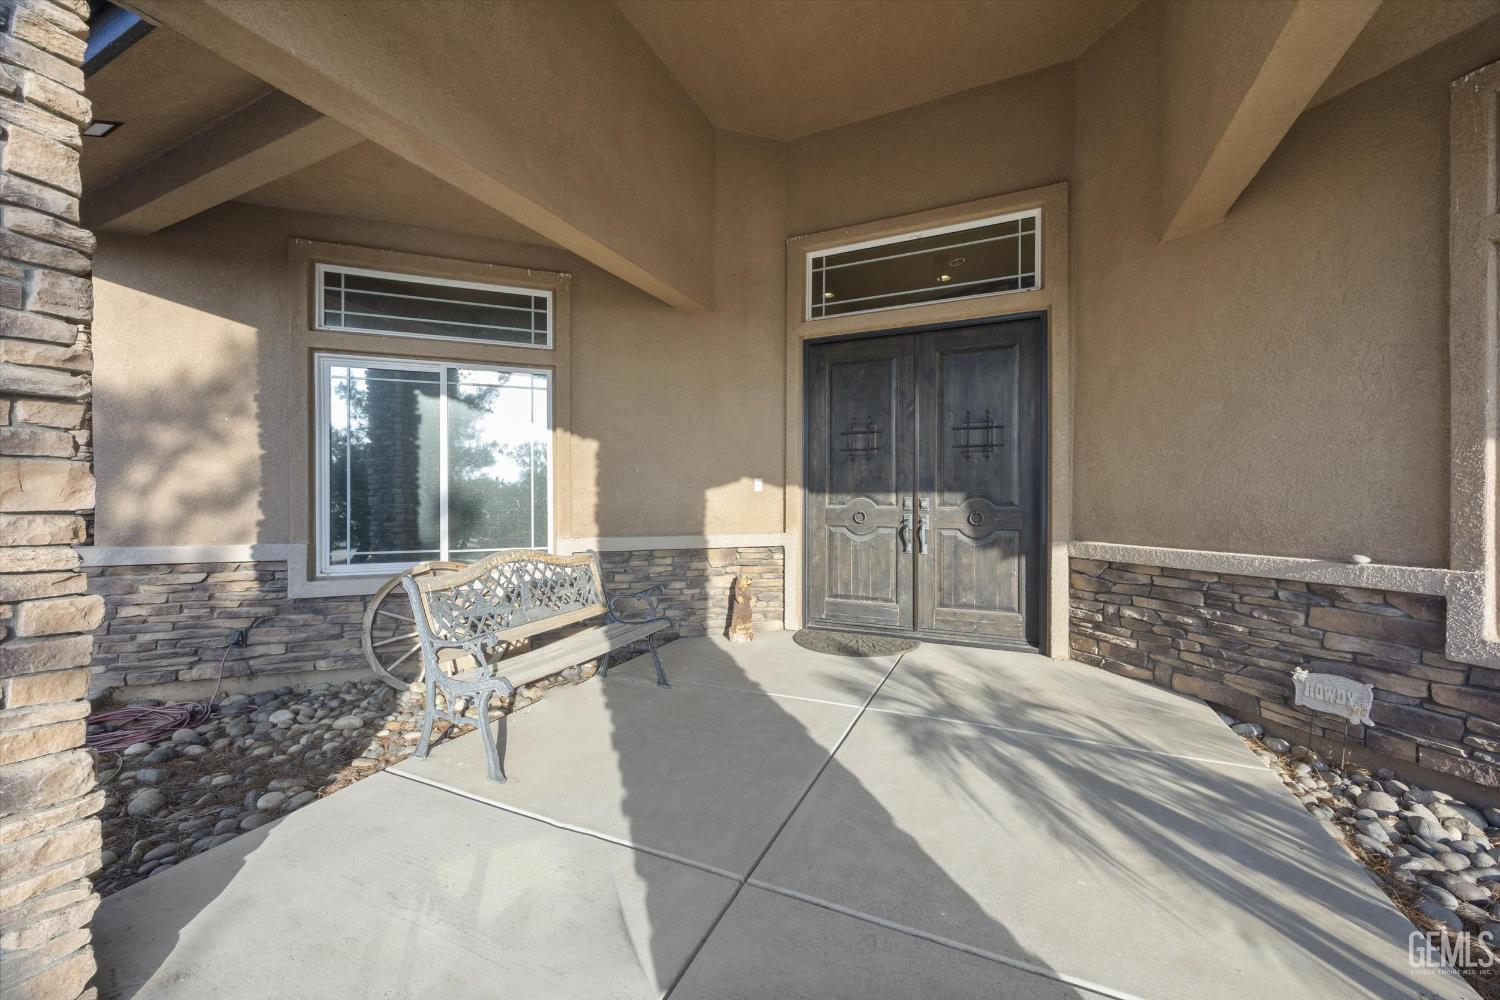
Covered front porch with dark double doors, stone veneer, and a metal bench.
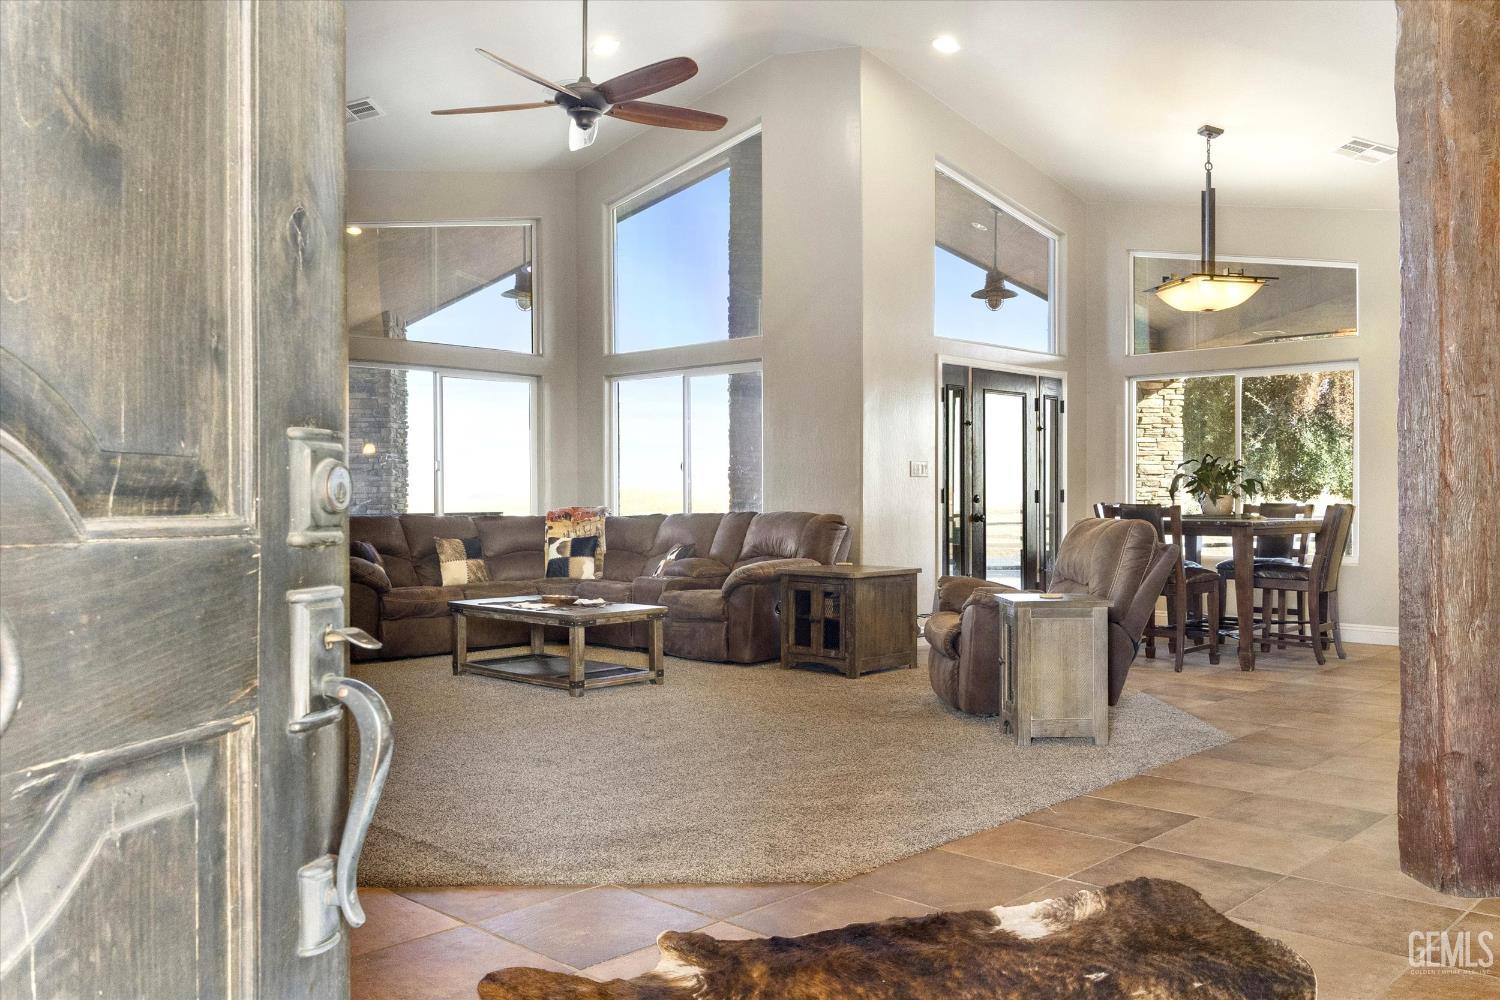
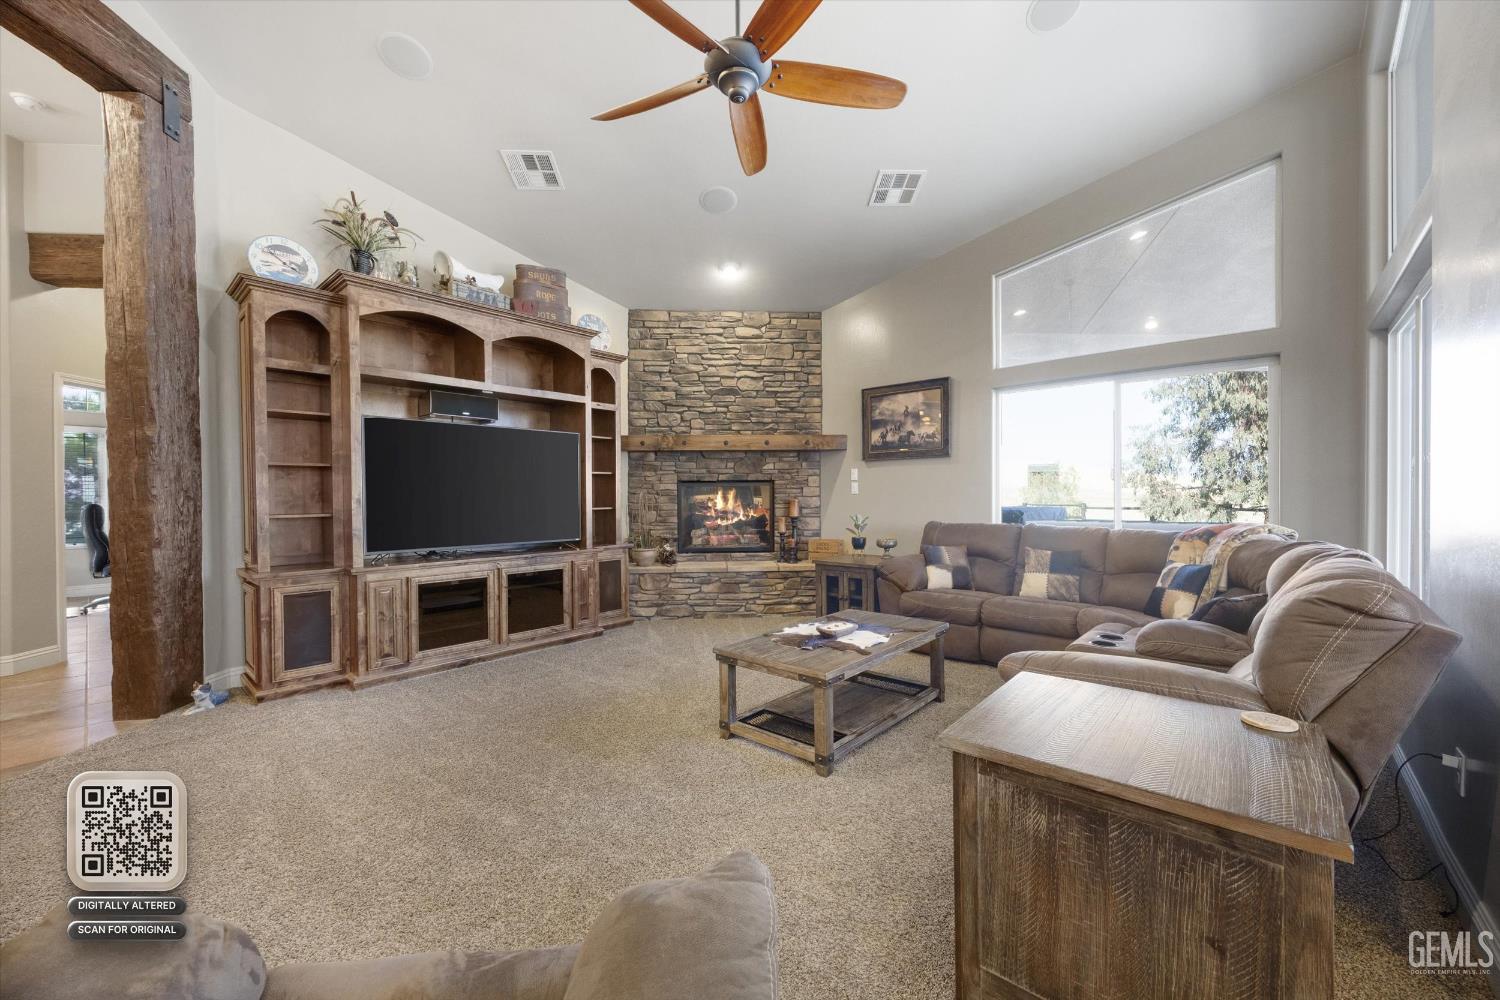
Furnished living room with a brown sectional, tall windows, and an adjoining dining area.
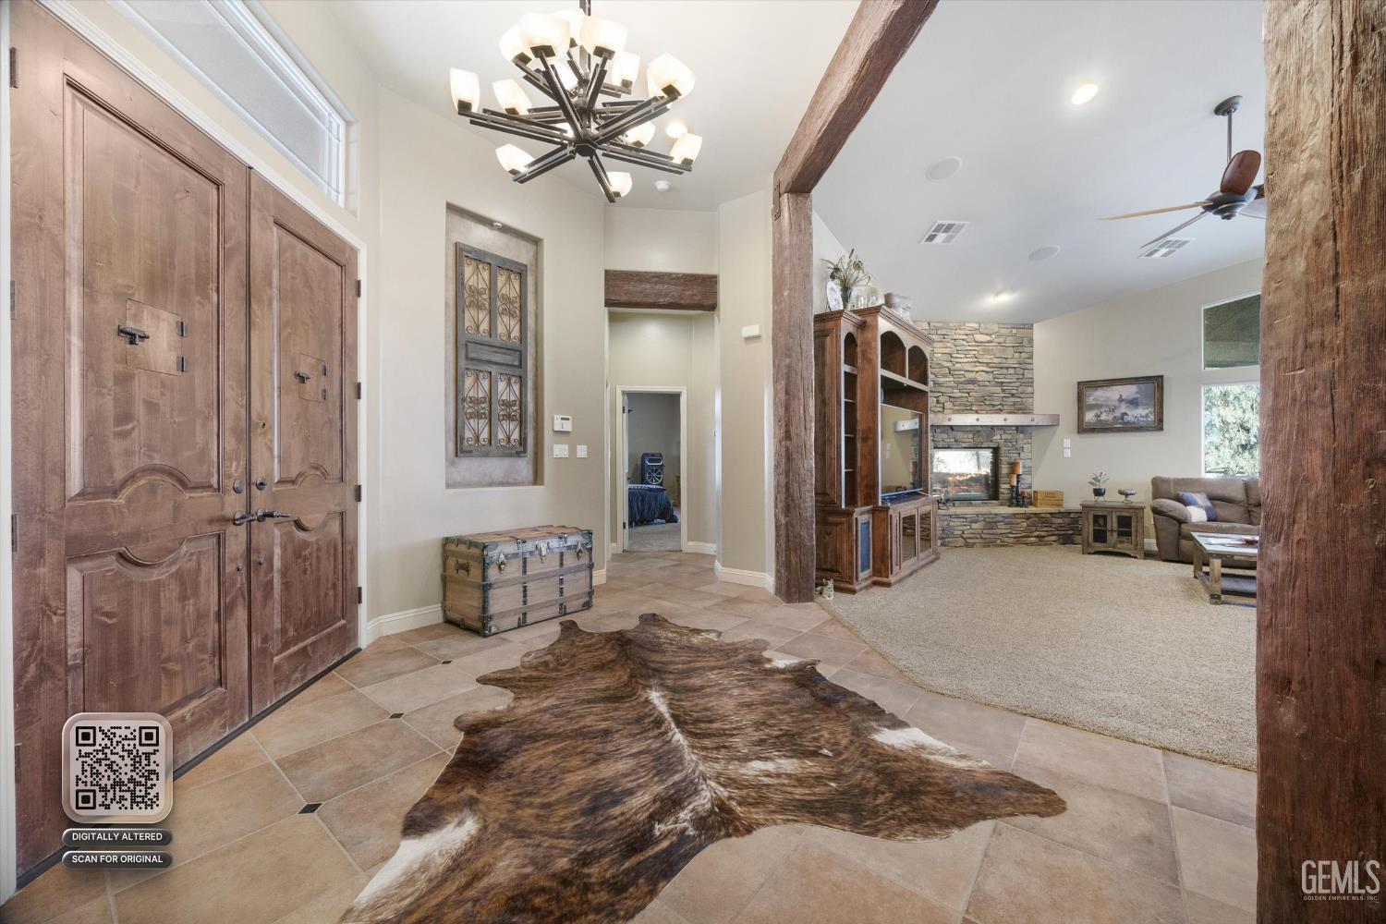
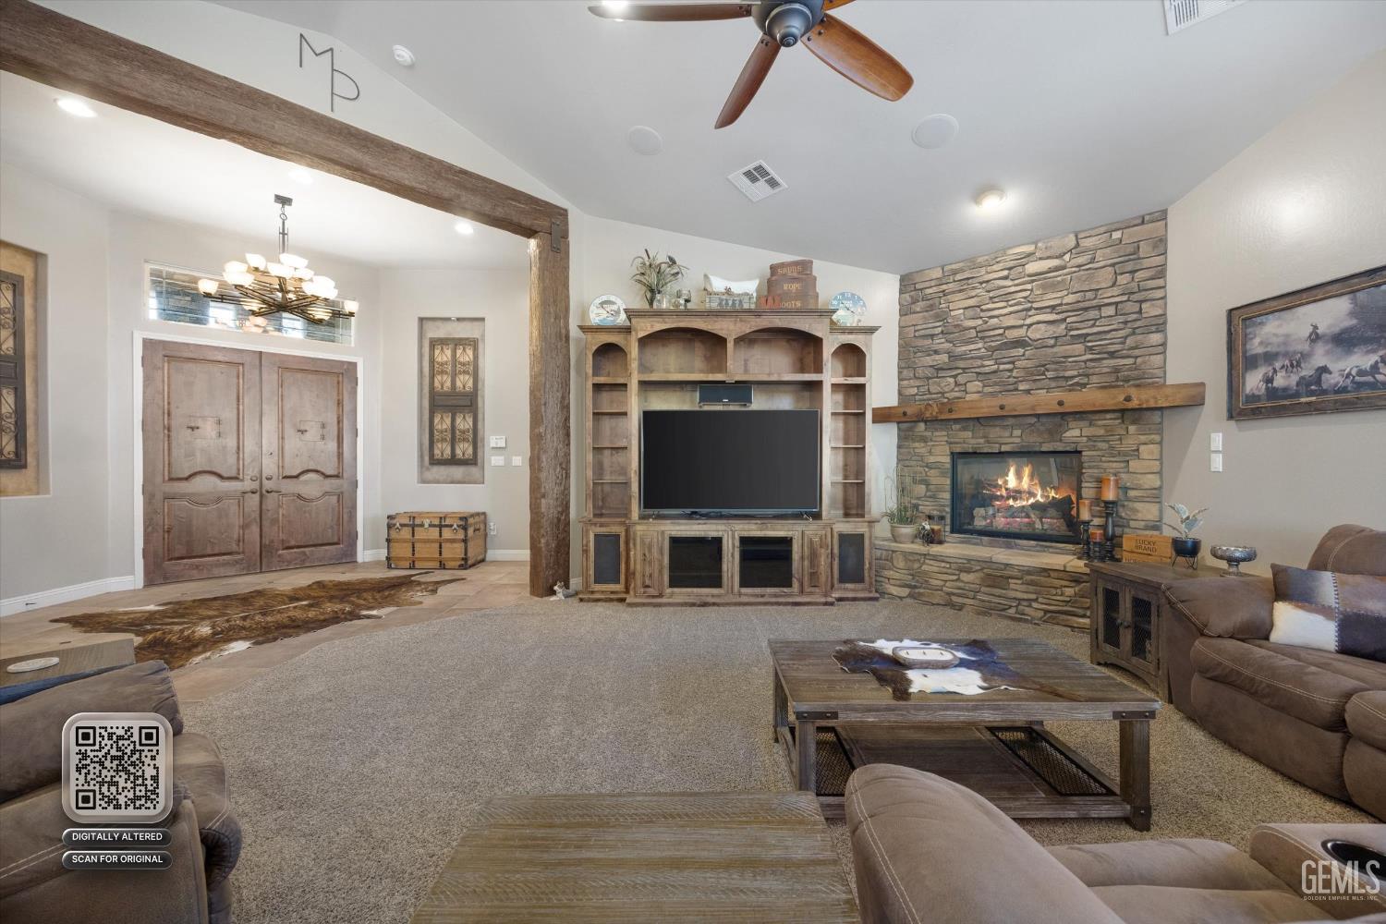
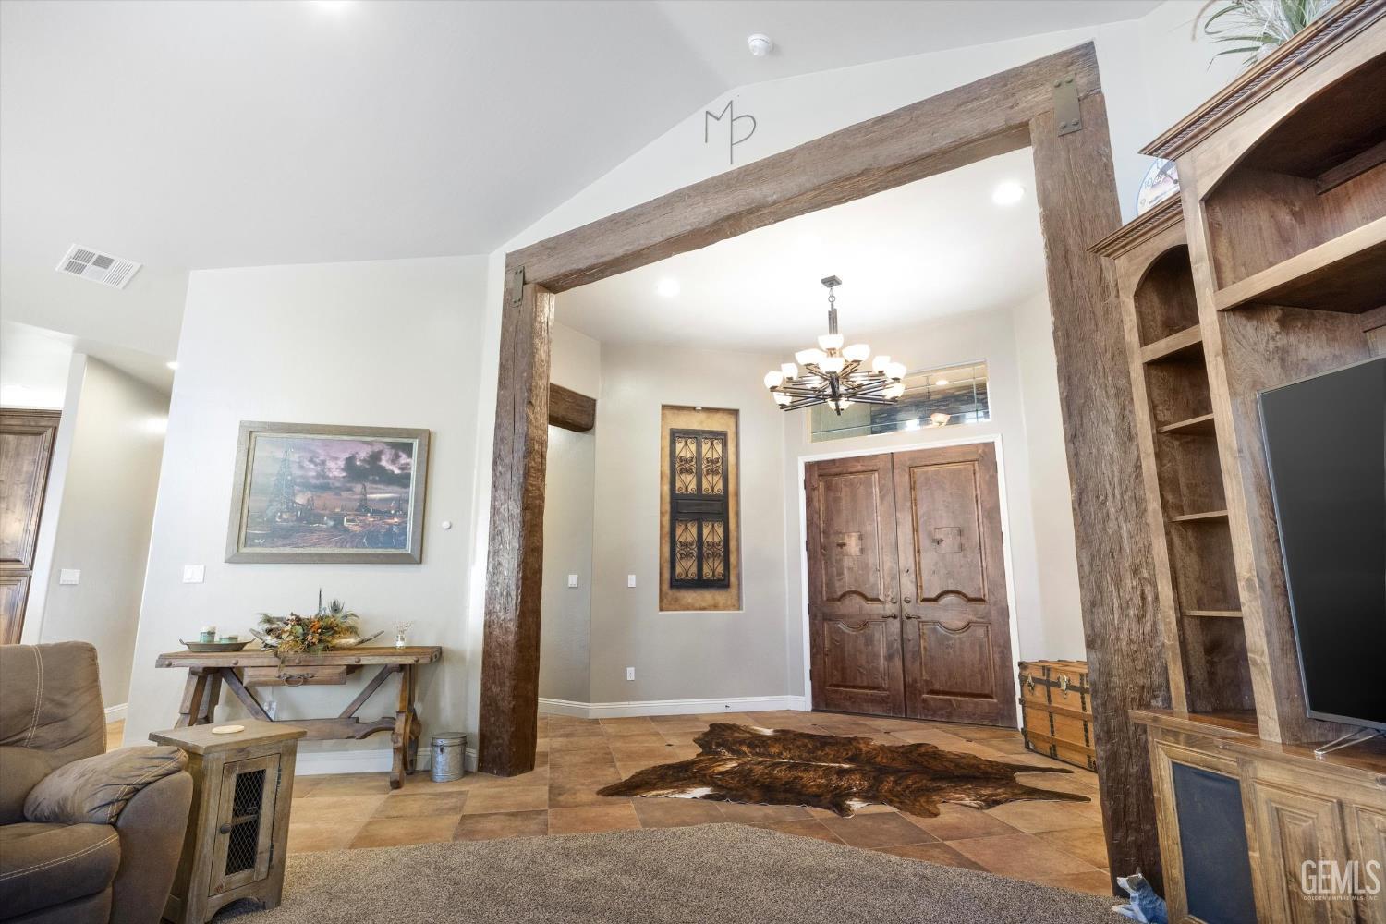
Entryway opening into a living room with a stone fireplace, rustic beams, and wood doors.
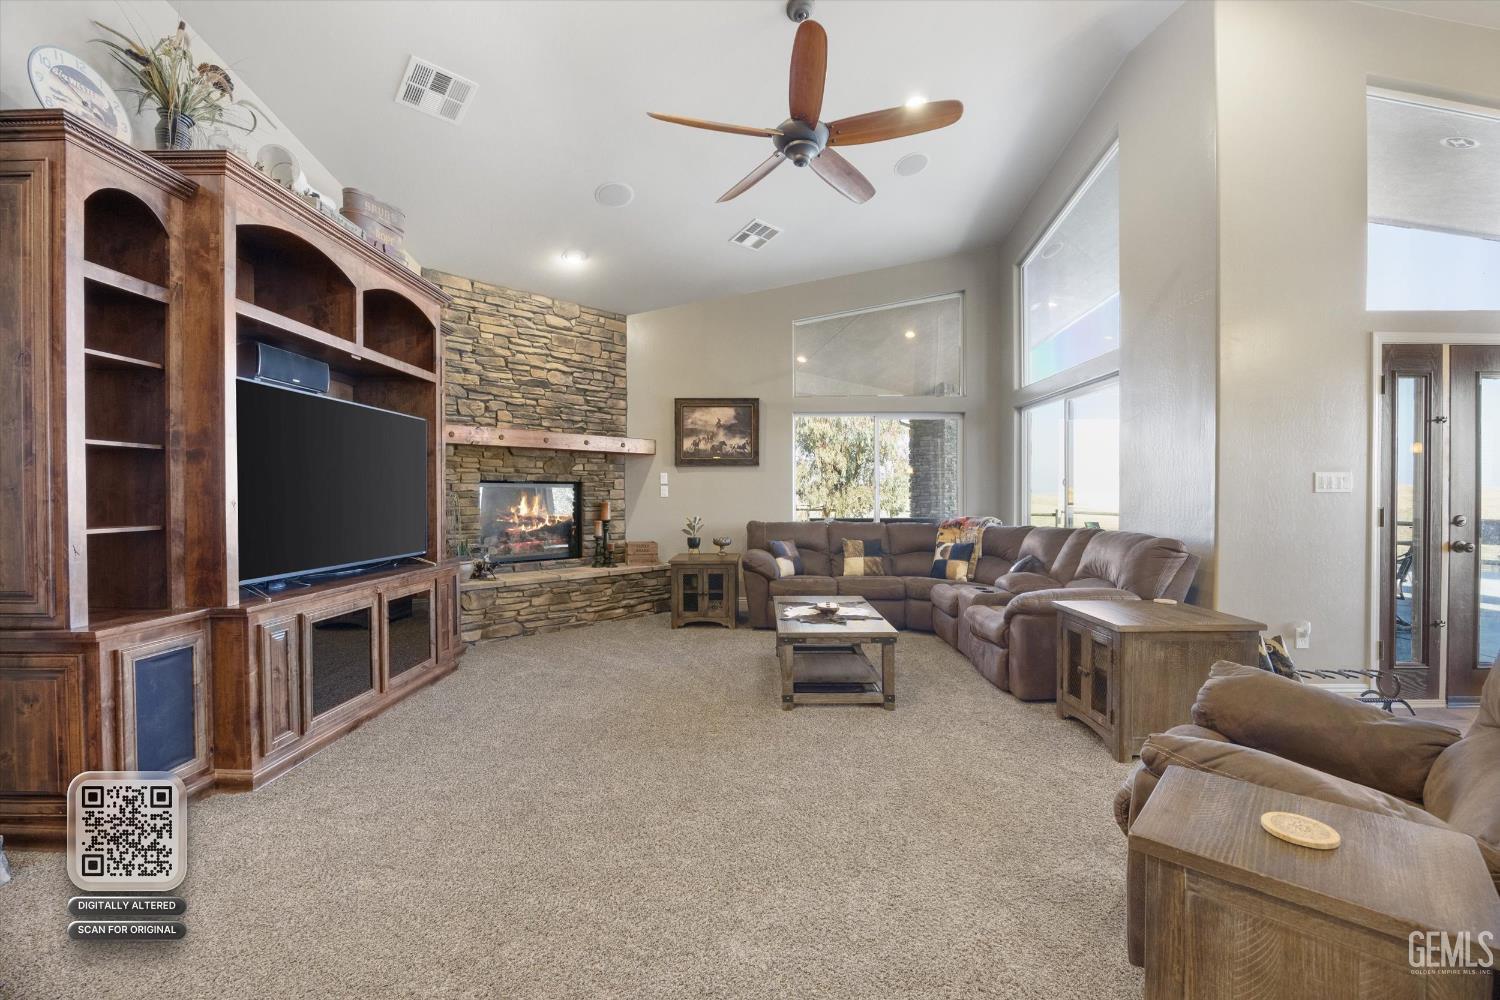
Living room with a stone fireplace, built-in entertainment center, and large sectional sofa.
Living room with a stone fireplace, built-in TV cabinet, and vaulted ceiling.
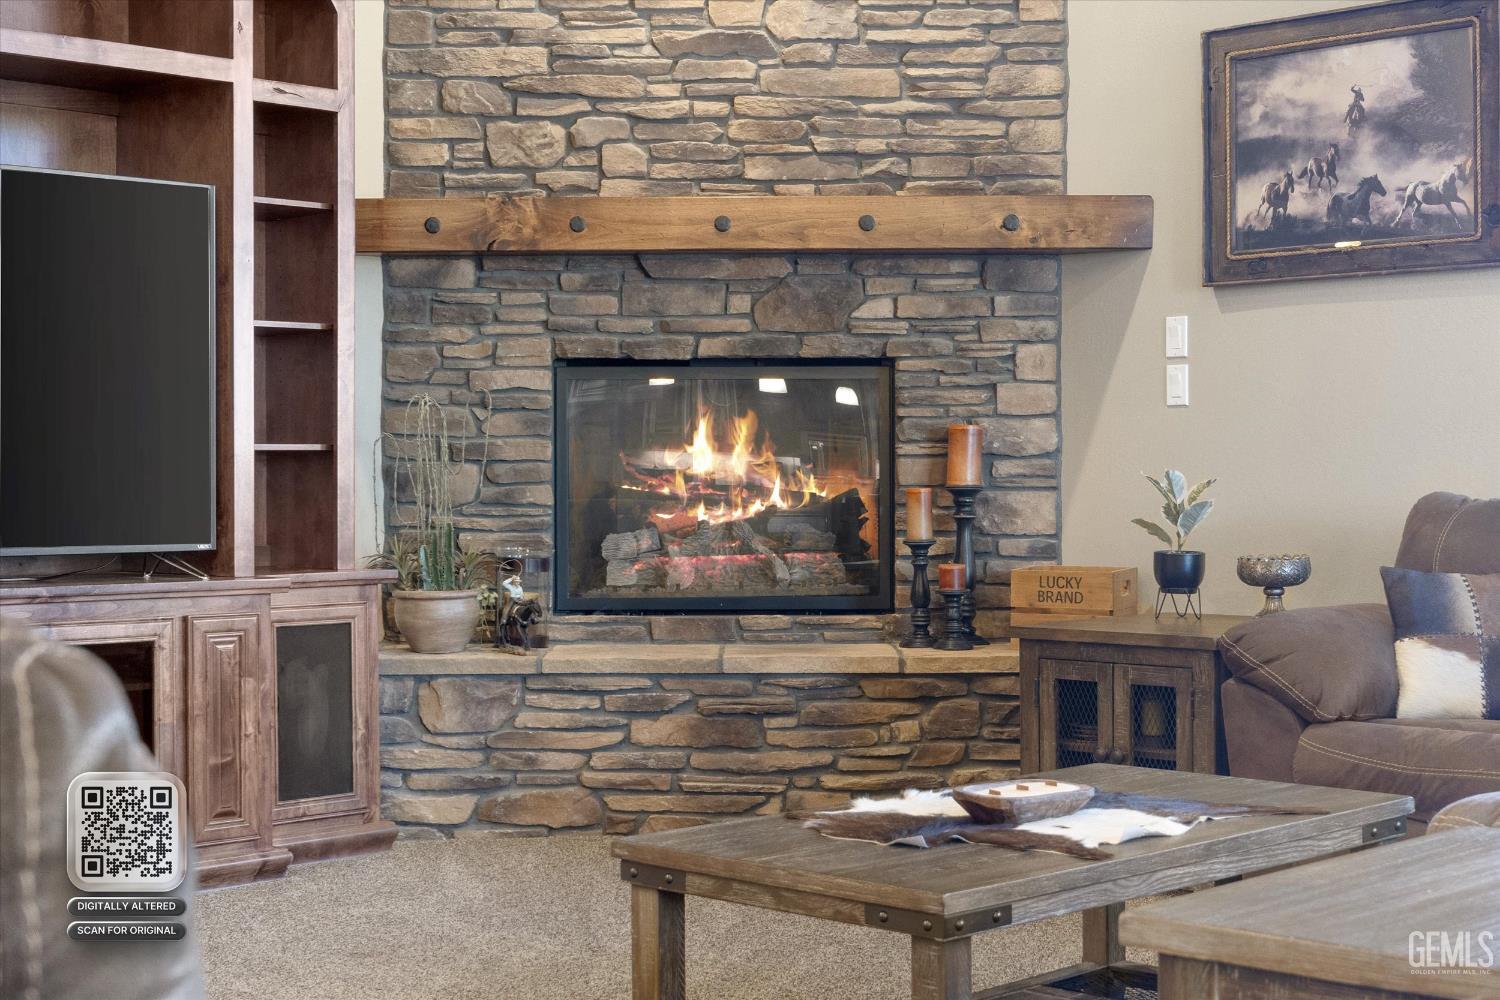
Living room with a large stone fireplace, timber mantel, built-in shelving, and leather seating.
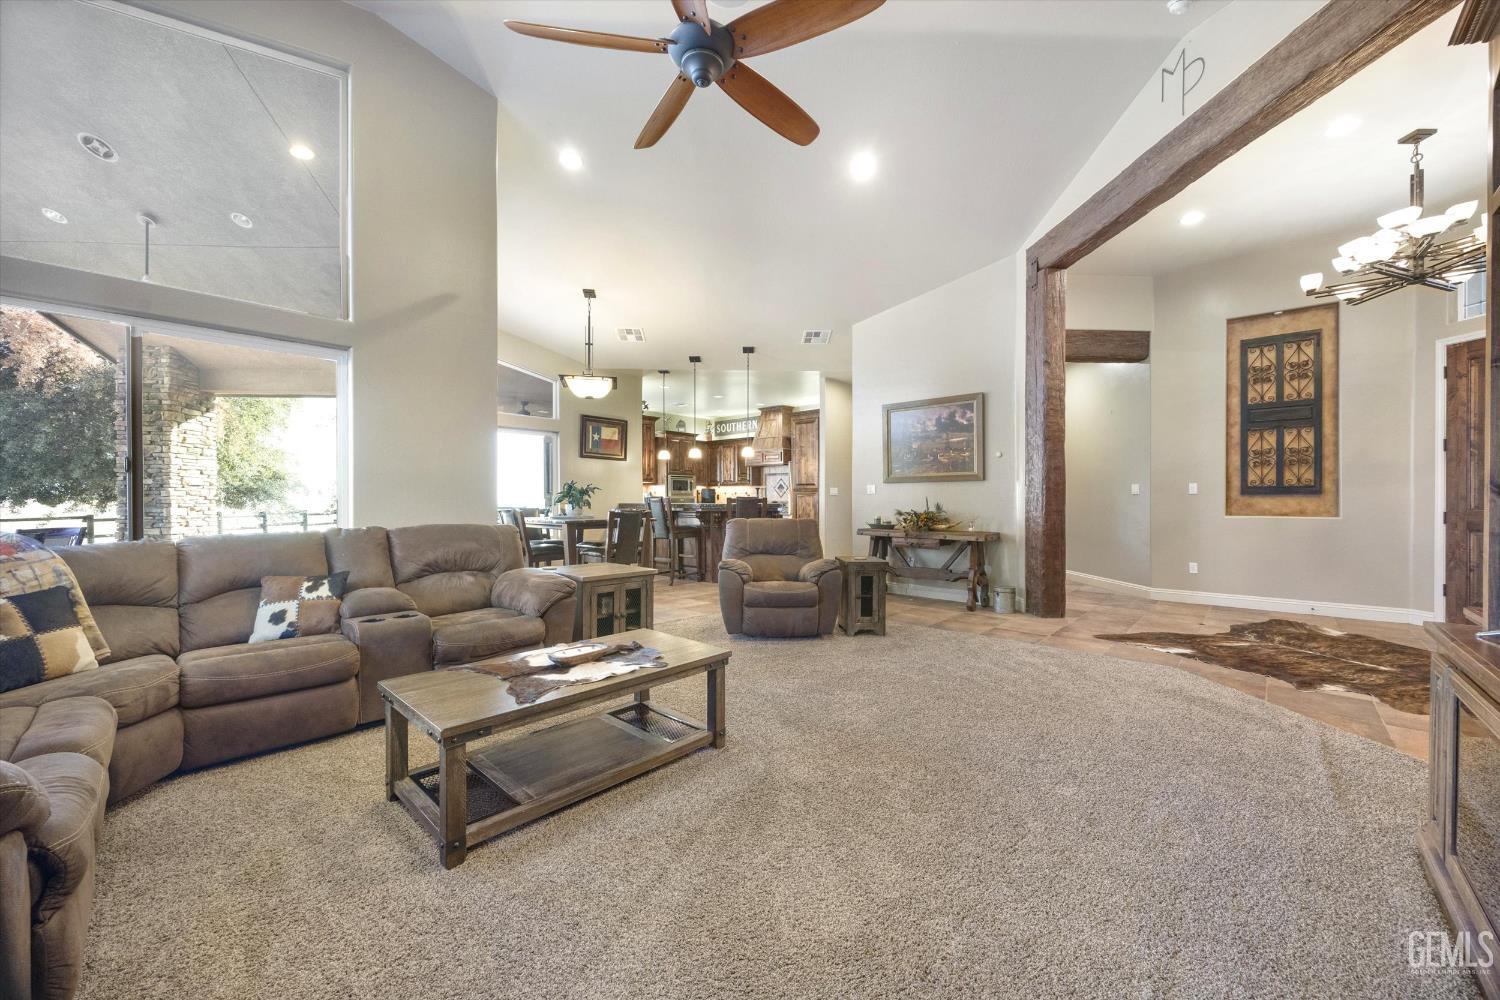
Living room with a vaulted ceiling, large windows, and an open kitchen beyond.
Furnished entryway with rustic wood double doors, exposed timber framing, and a chandelier.
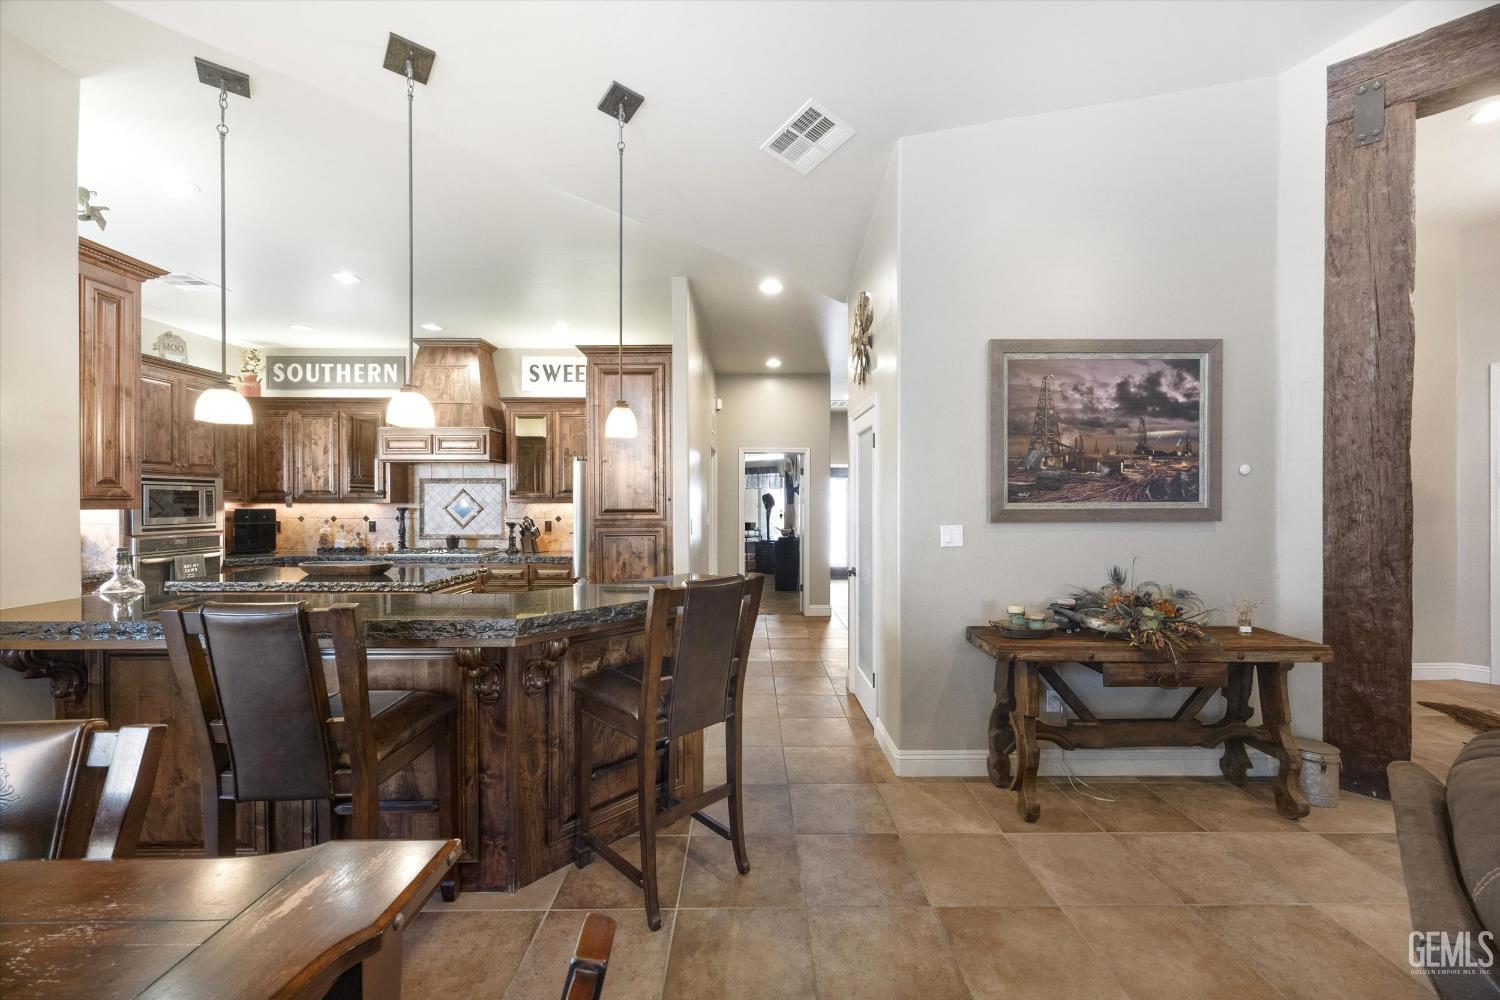
Kitchen and dining area with ornate wood cabinetry, a granite island, and a rustic console table.
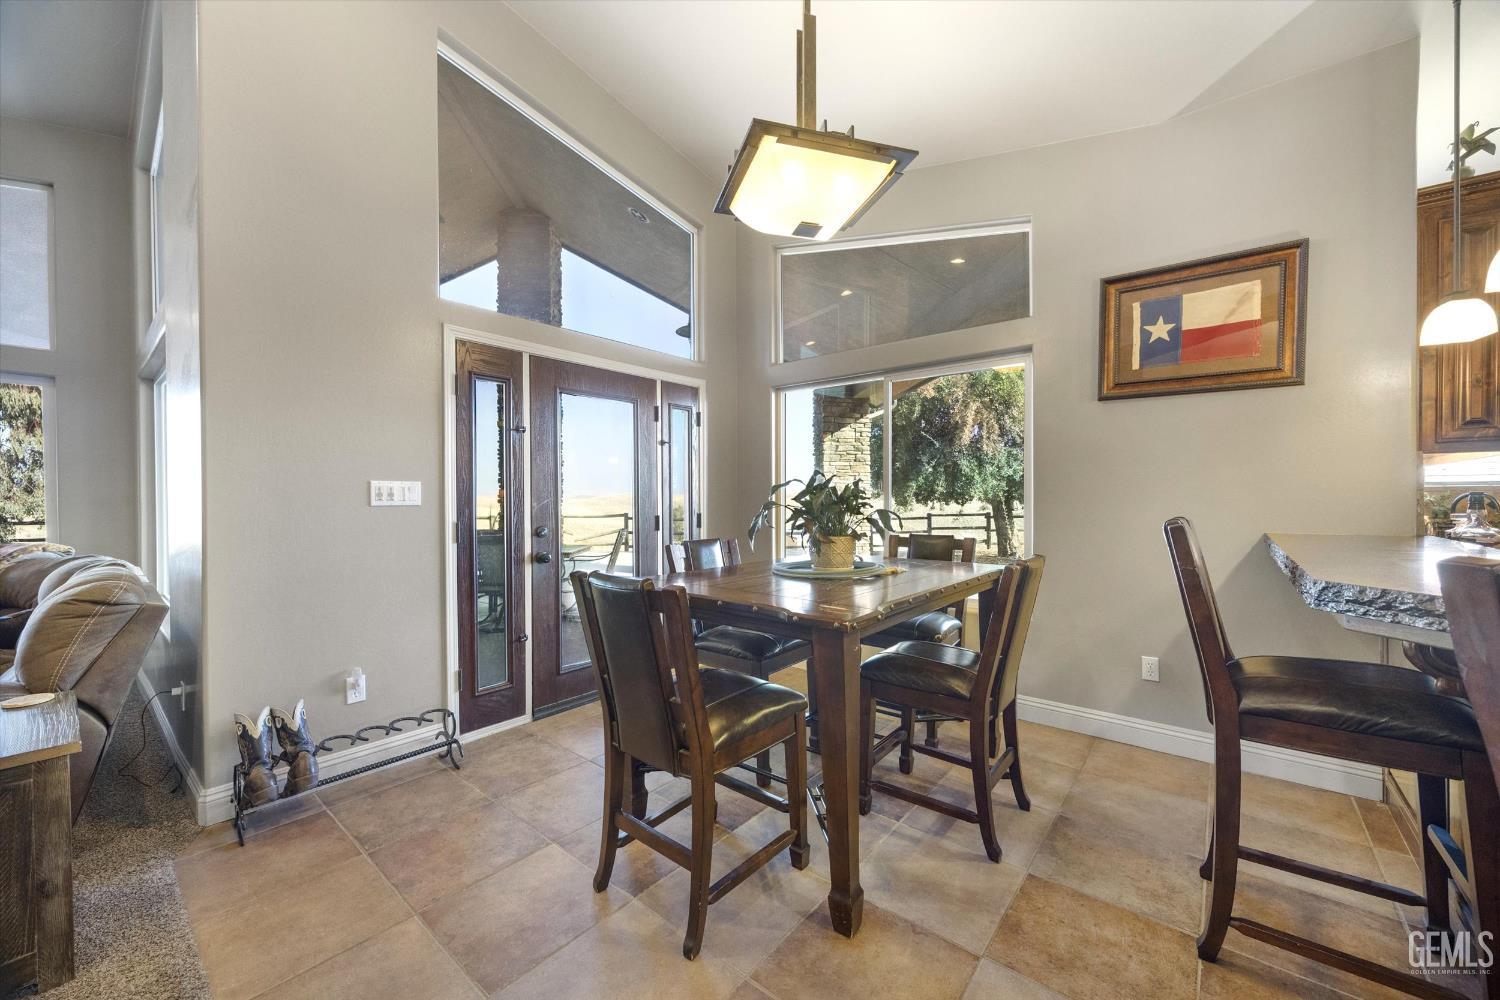
Dining area with a wooden table, leather chairs, tall windows, and a framed Texas flag.
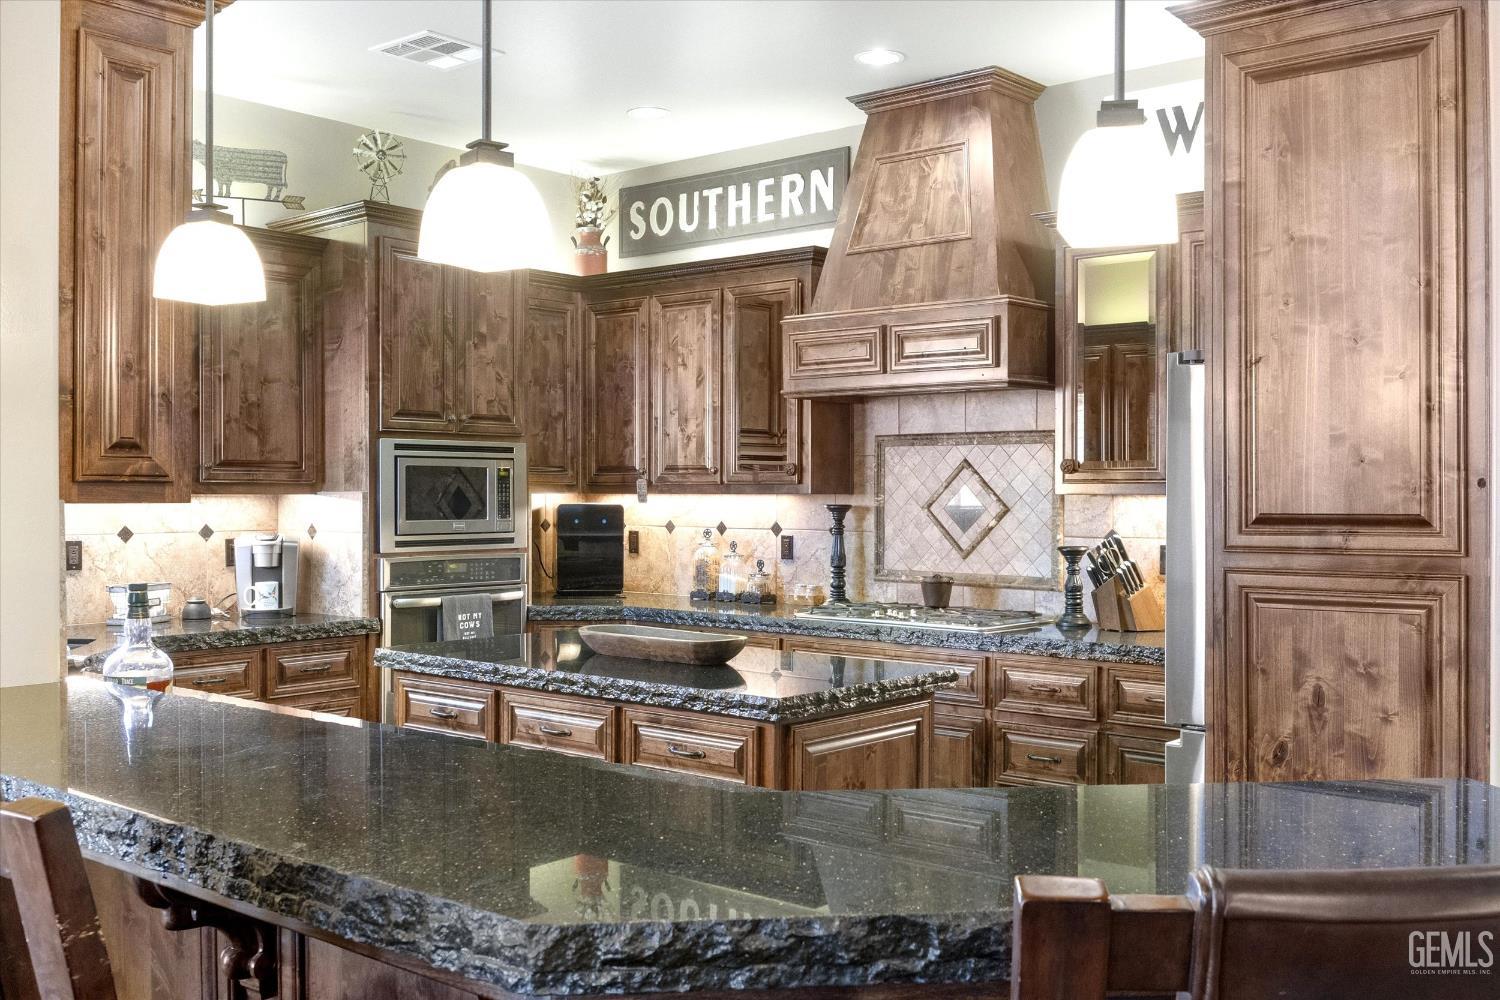
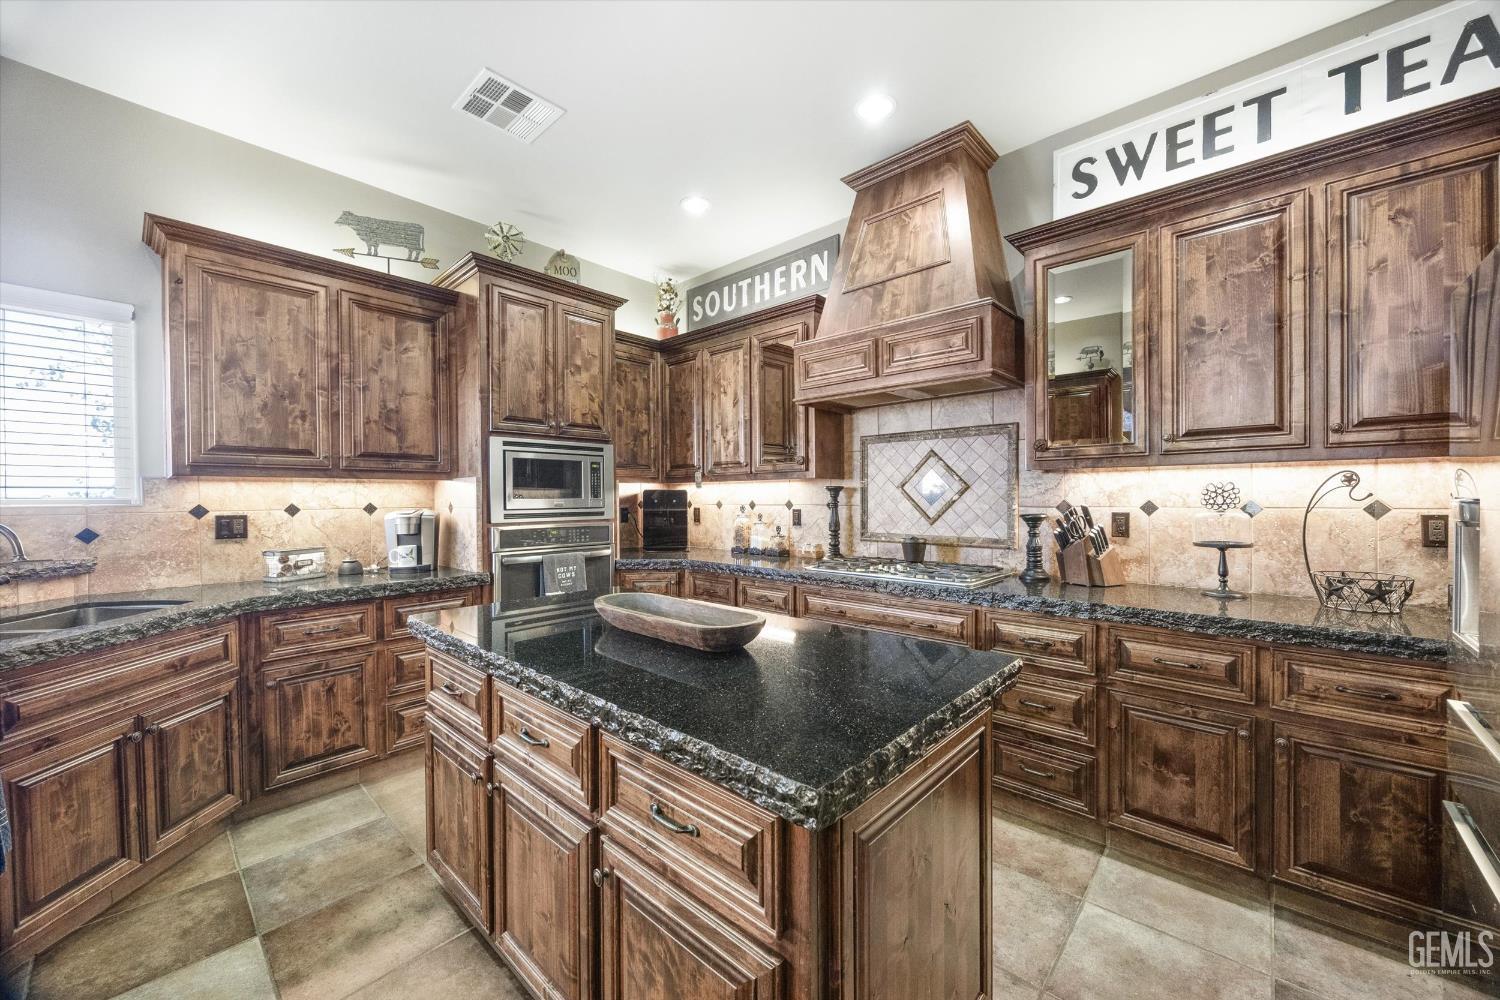
Kitchen with dark wood cabinets, granite counters, a large range hood, and pendant lights.
Kitchen with dark wood cabinetry, a black granite island, and a large decorative range hood.
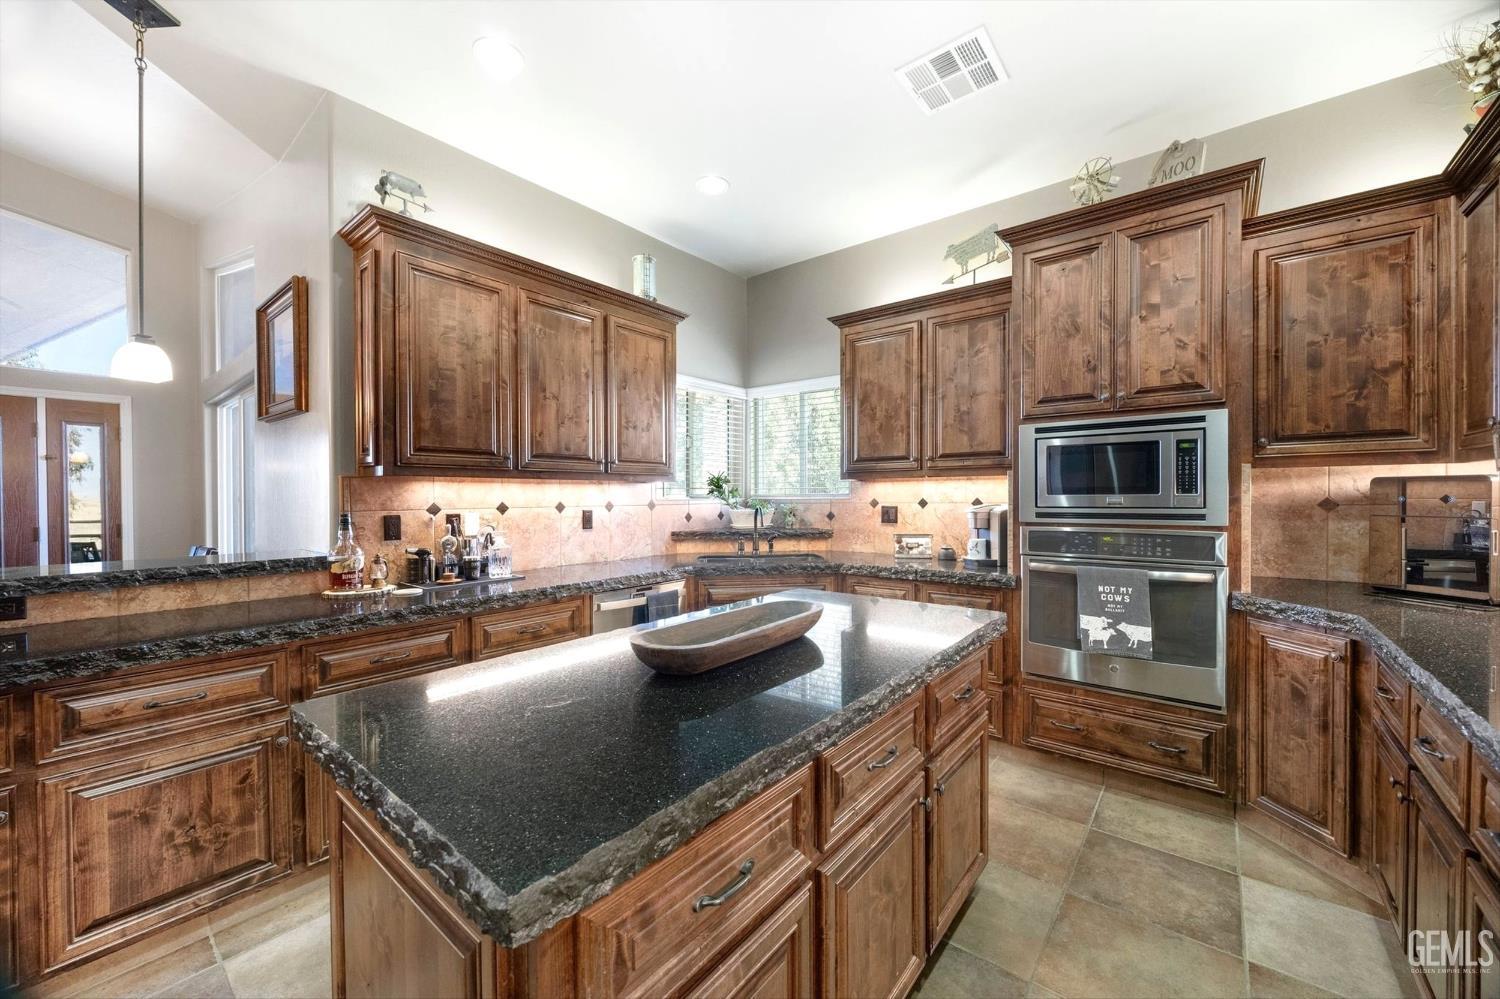
Kitchen with ornate wood cabinets, black granite counters, a large island, and built-in stainless steel appliances.
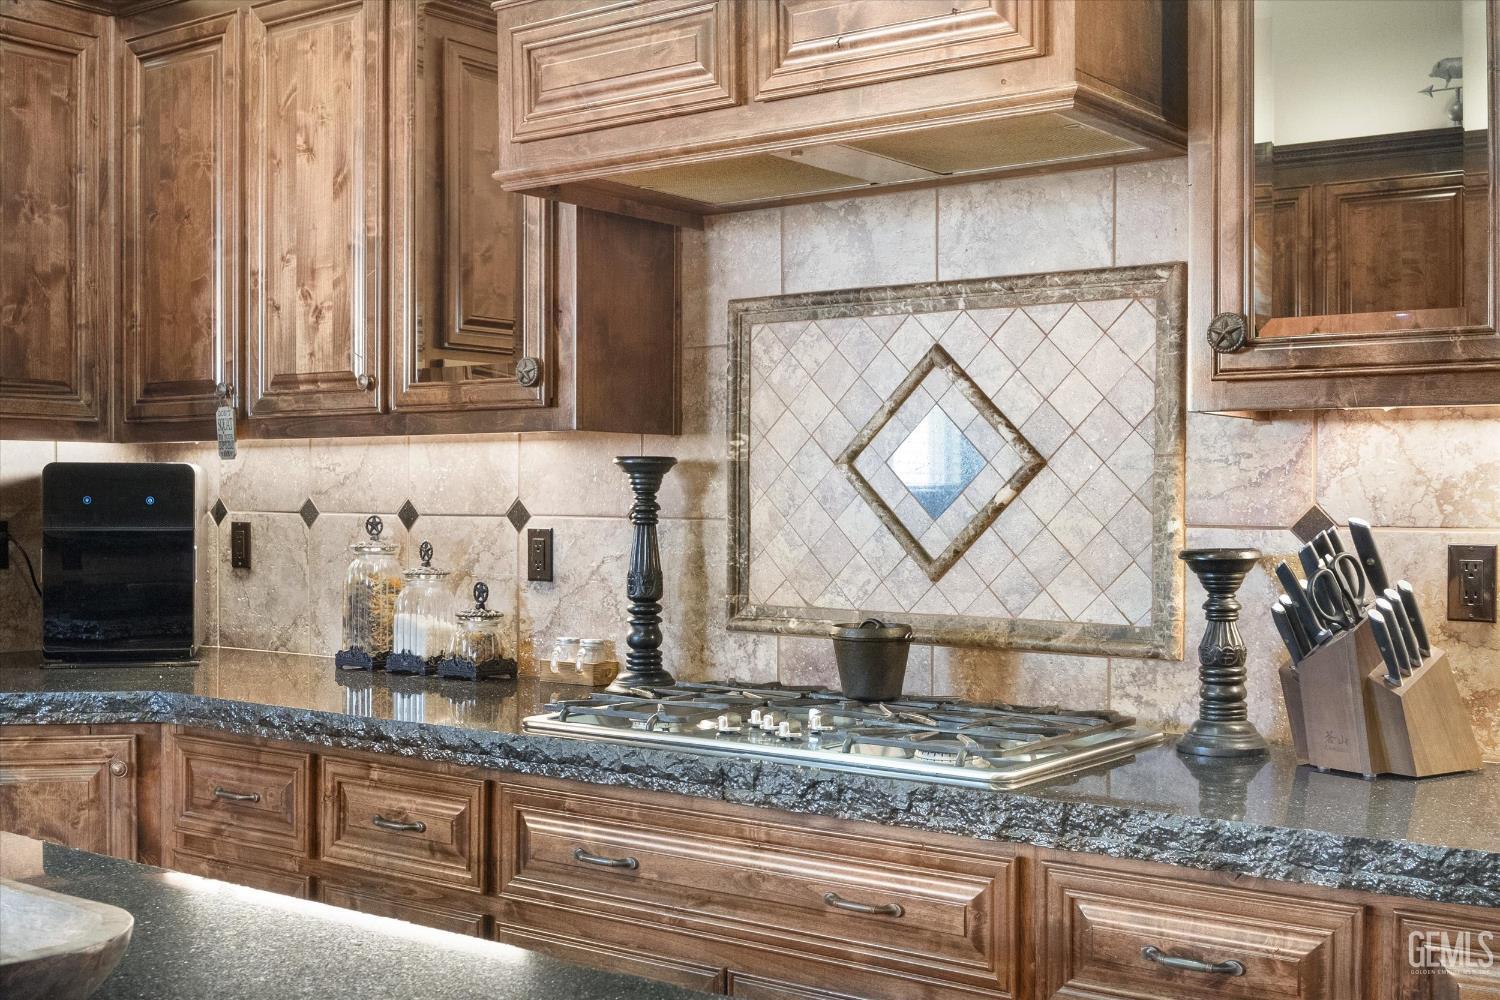
Kitchen cooktop beneath a decorative tile backsplash, surrounded by rich wood cabinetry and dark granite counters.
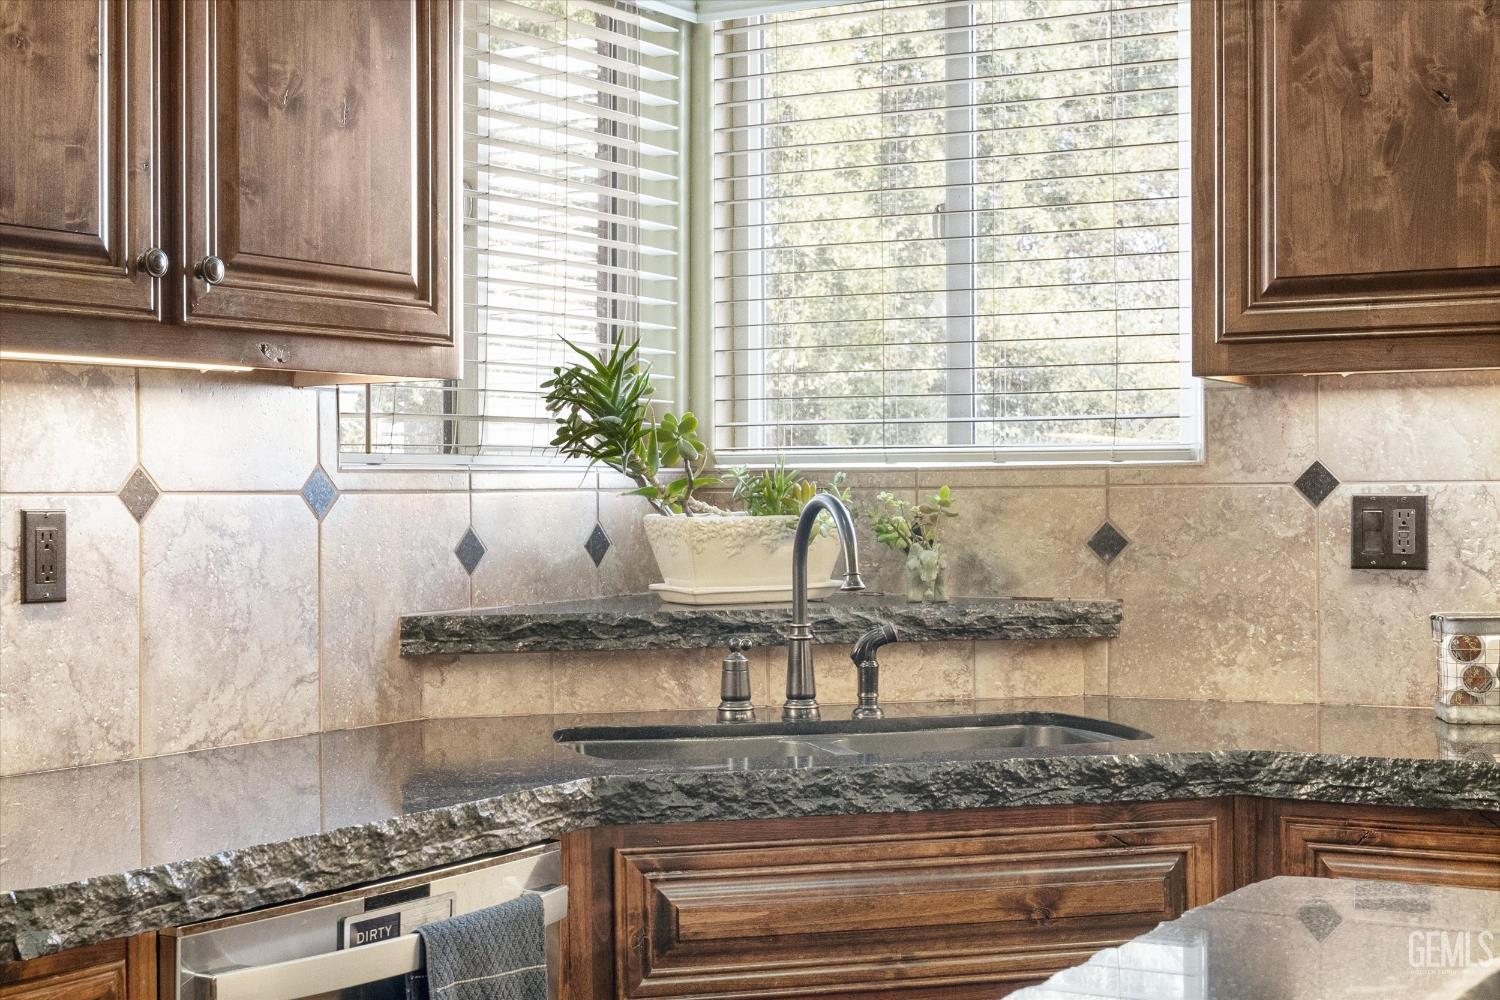
Kitchen sink beneath a wide window, with dark wood cabinets and a stone-tile backsplash.
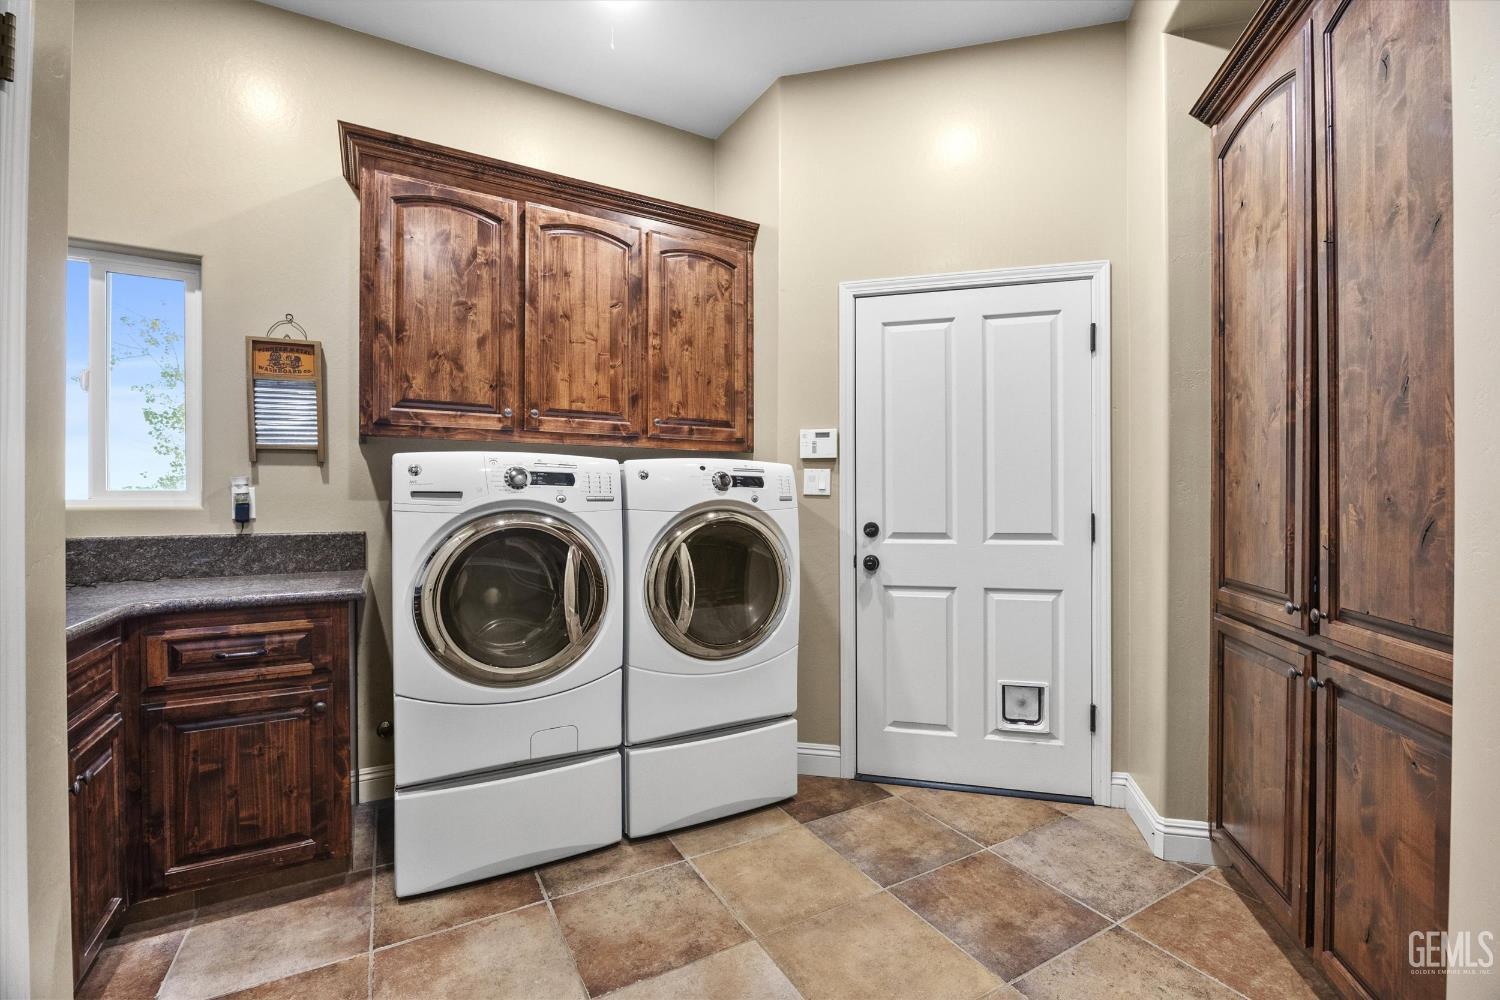
Laundry room with front-loading washer and dryer, dark wood cabinetry, and a tiled floor.
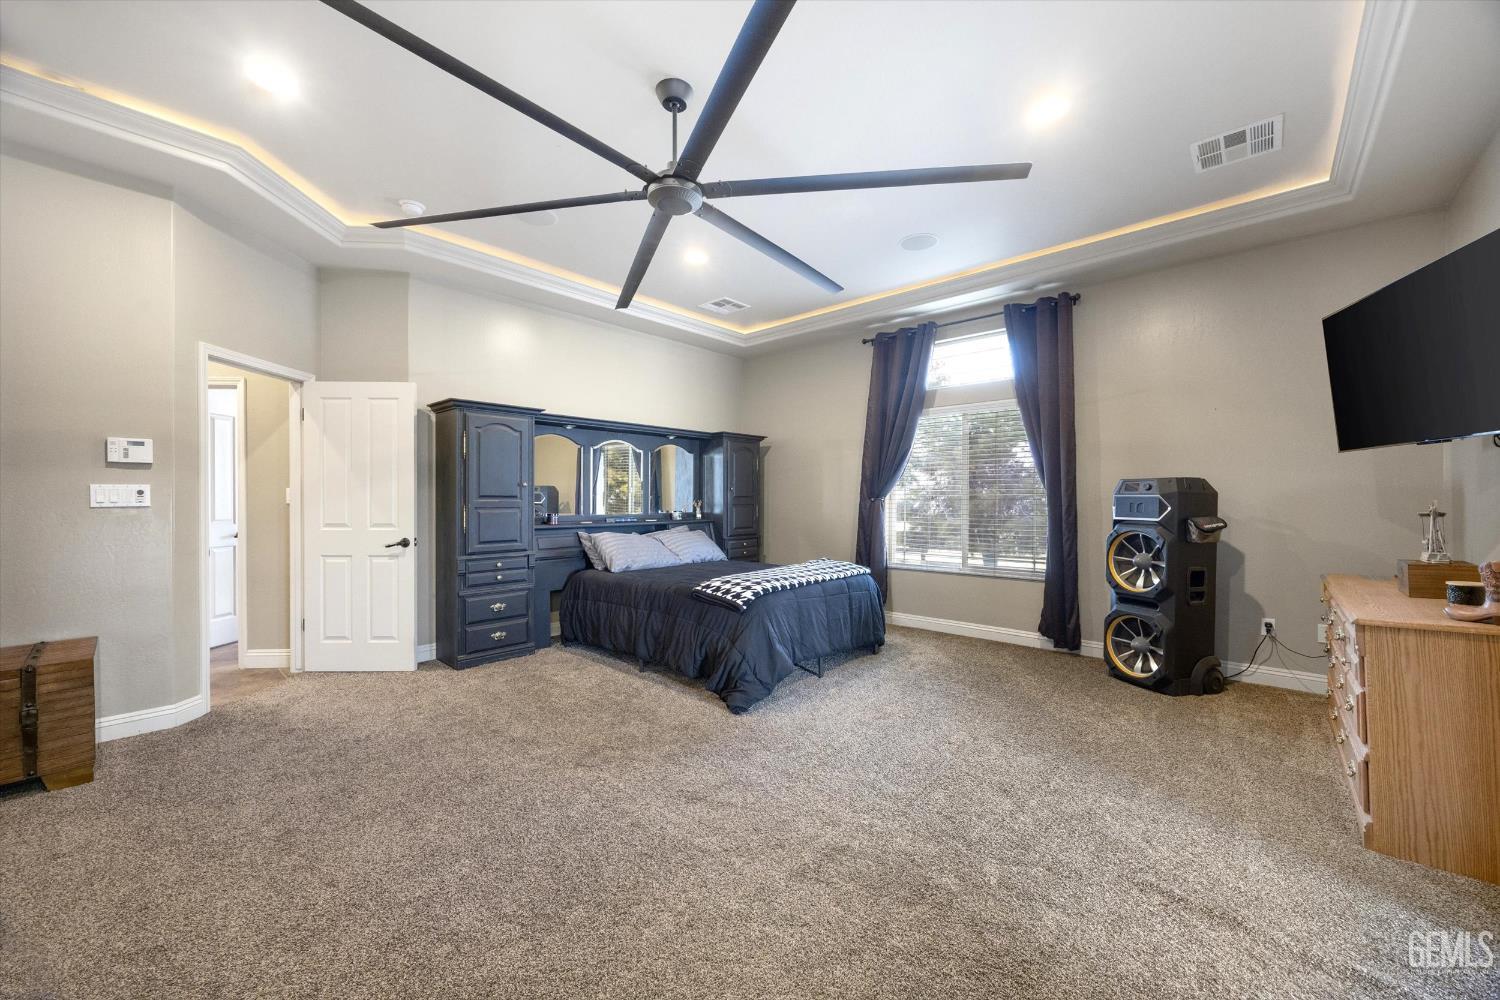
Spacious carpeted bedroom with a dark built-in bed unit and a large ceiling fan.
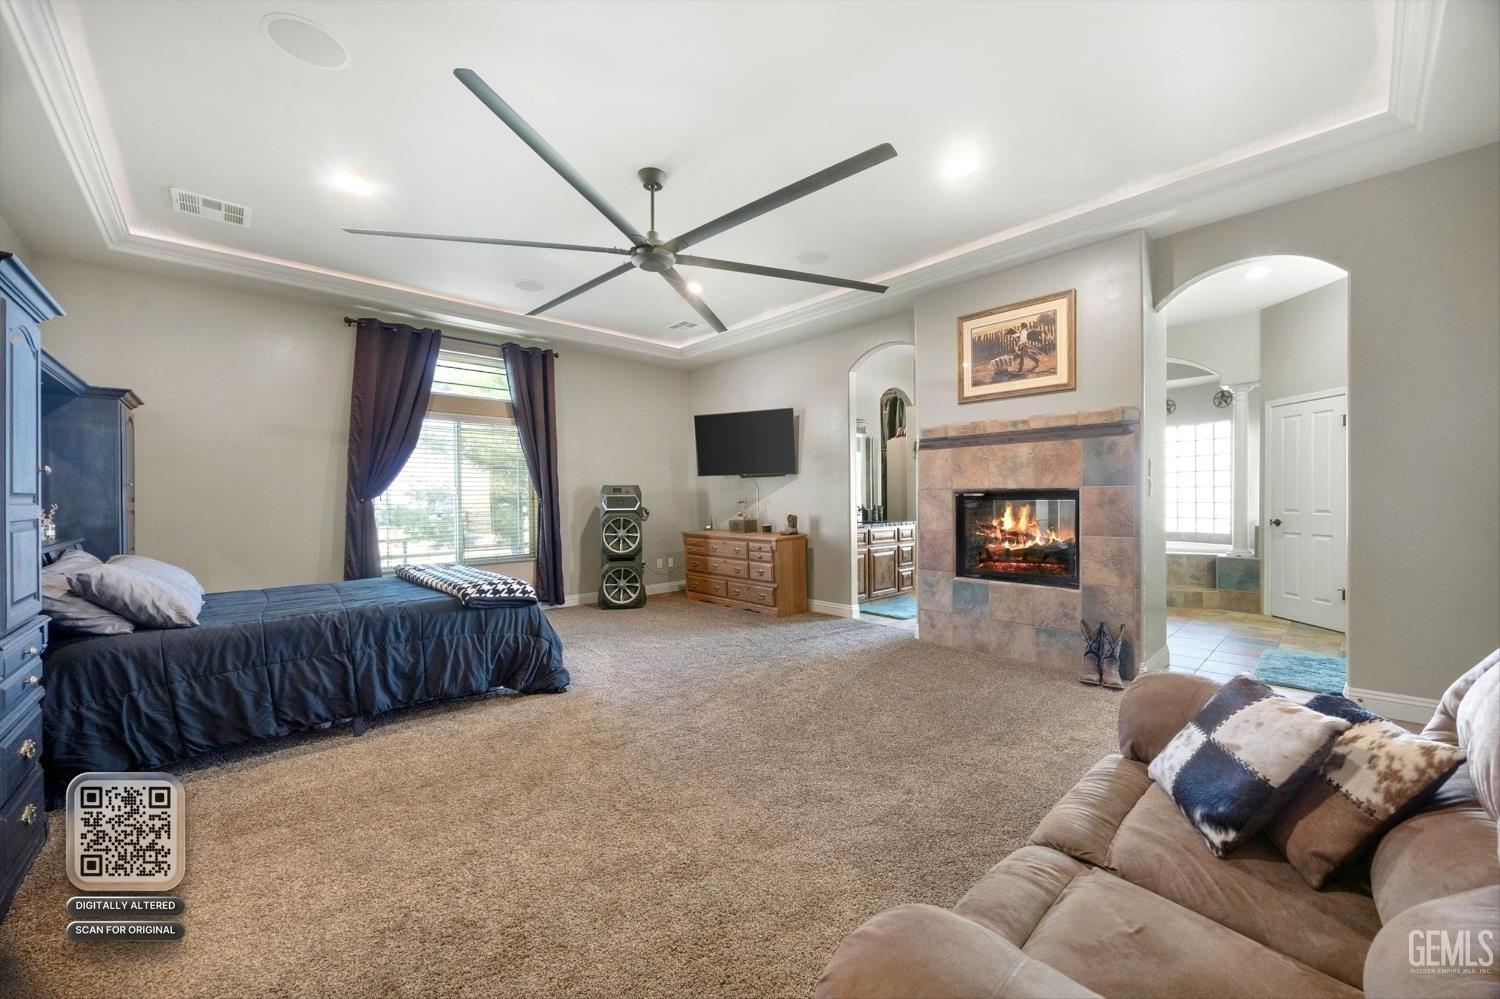
Spacious furnished bedroom with a tiled fireplace, sitting area, and large ceiling fan.
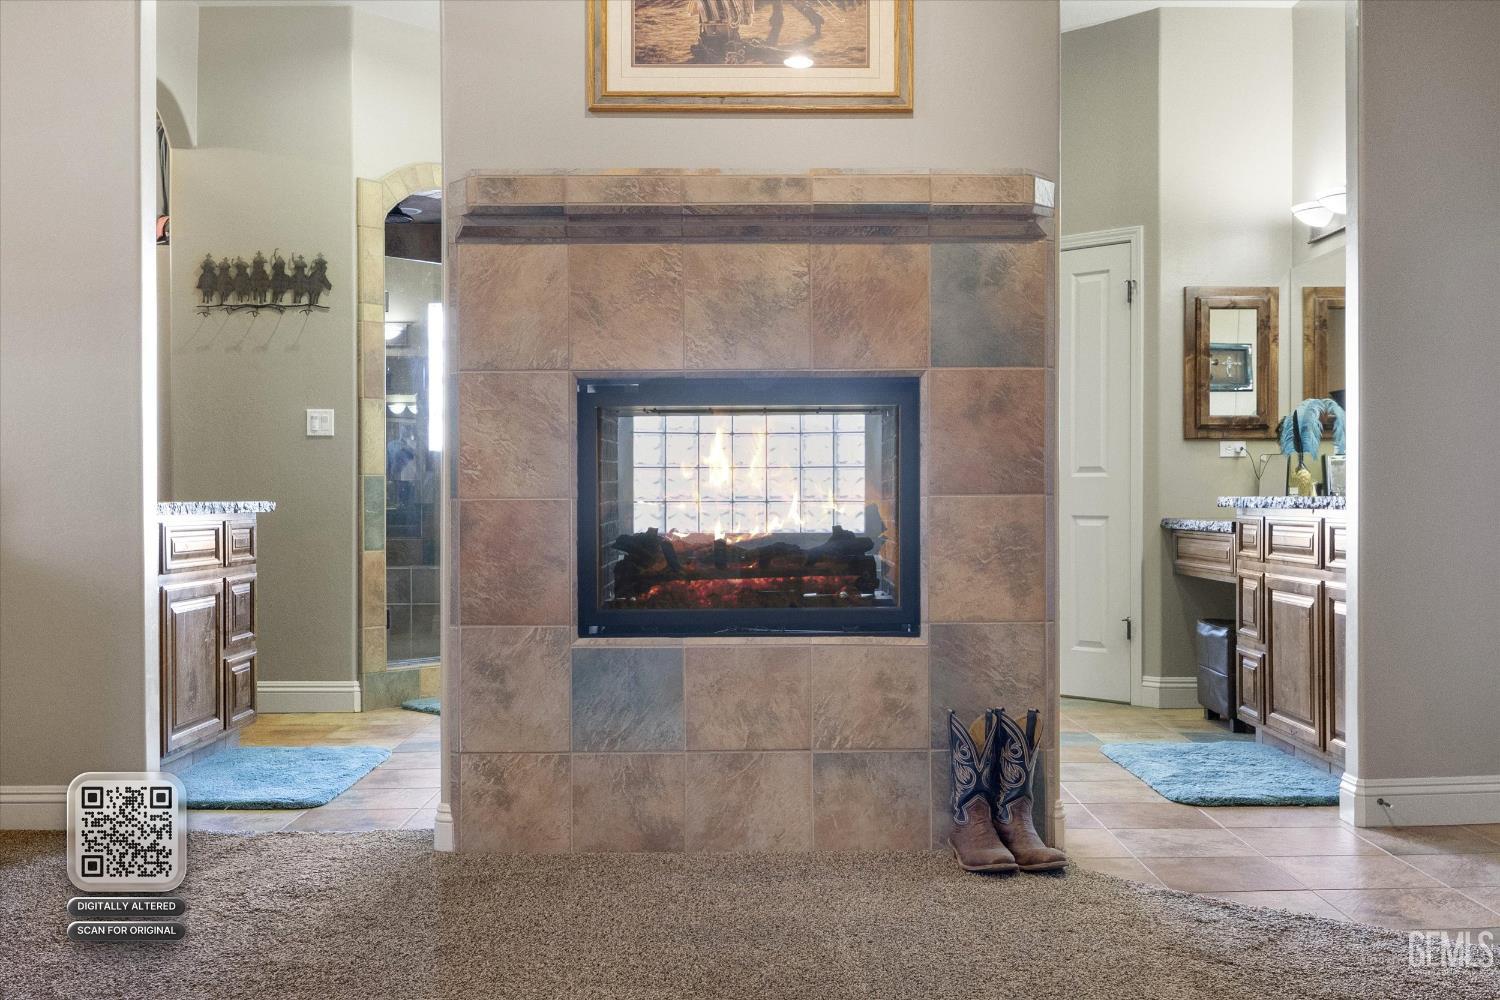
Tiled fireplace with a glass front, flanked by vanity counters and mirrors.
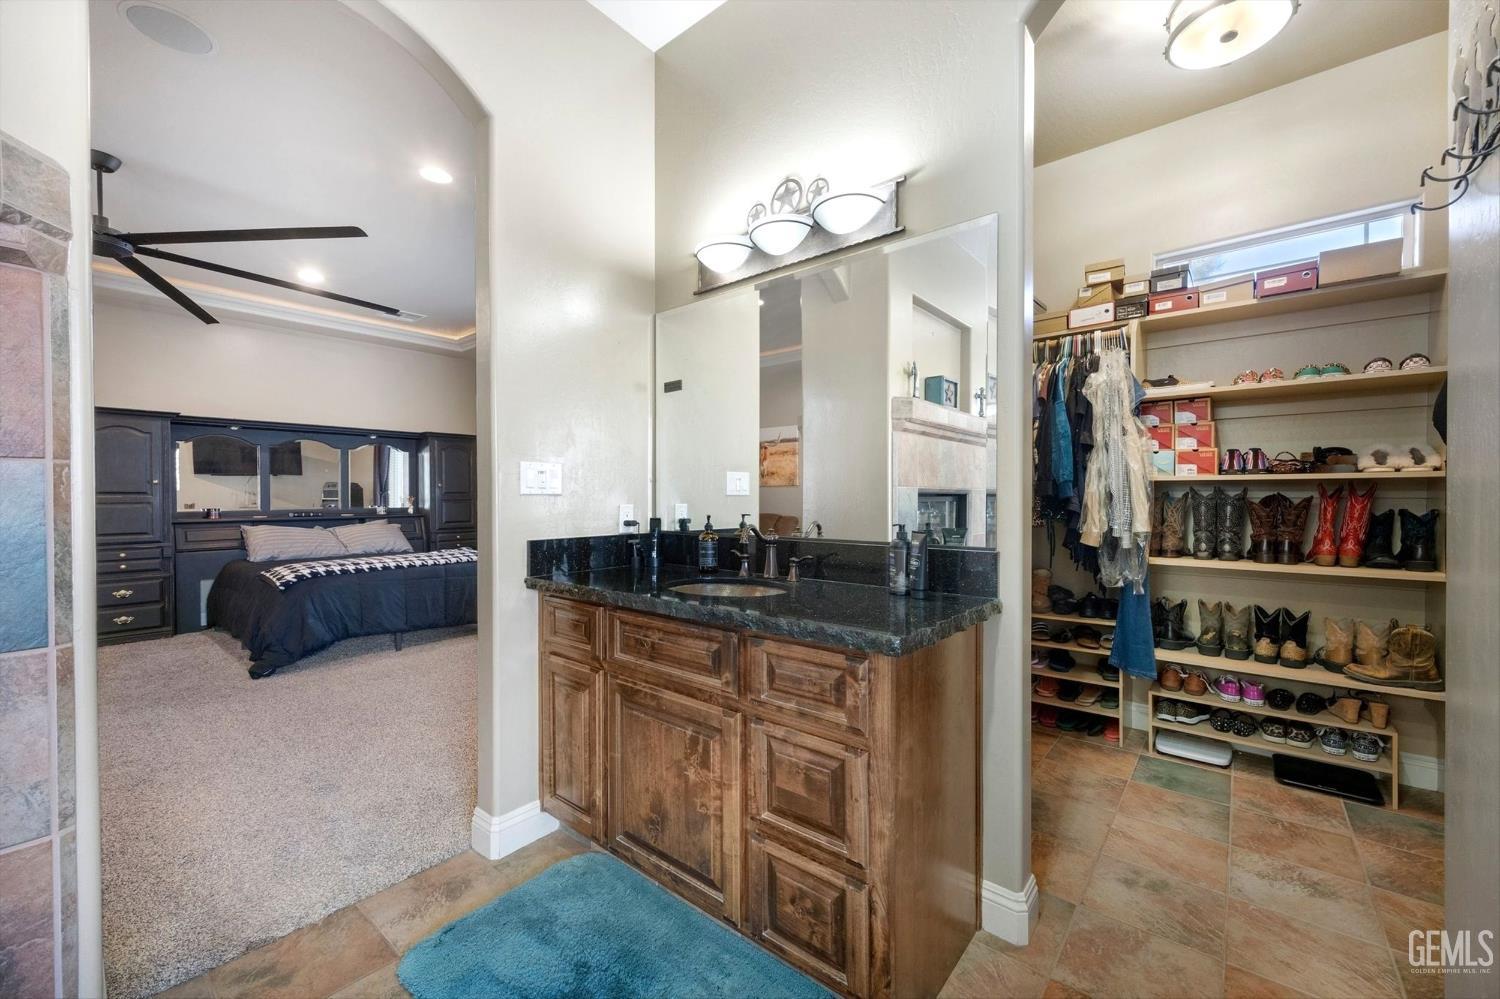
Bathroom vanity with dark granite countertop, opening to a bedroom and a walk-in closet.
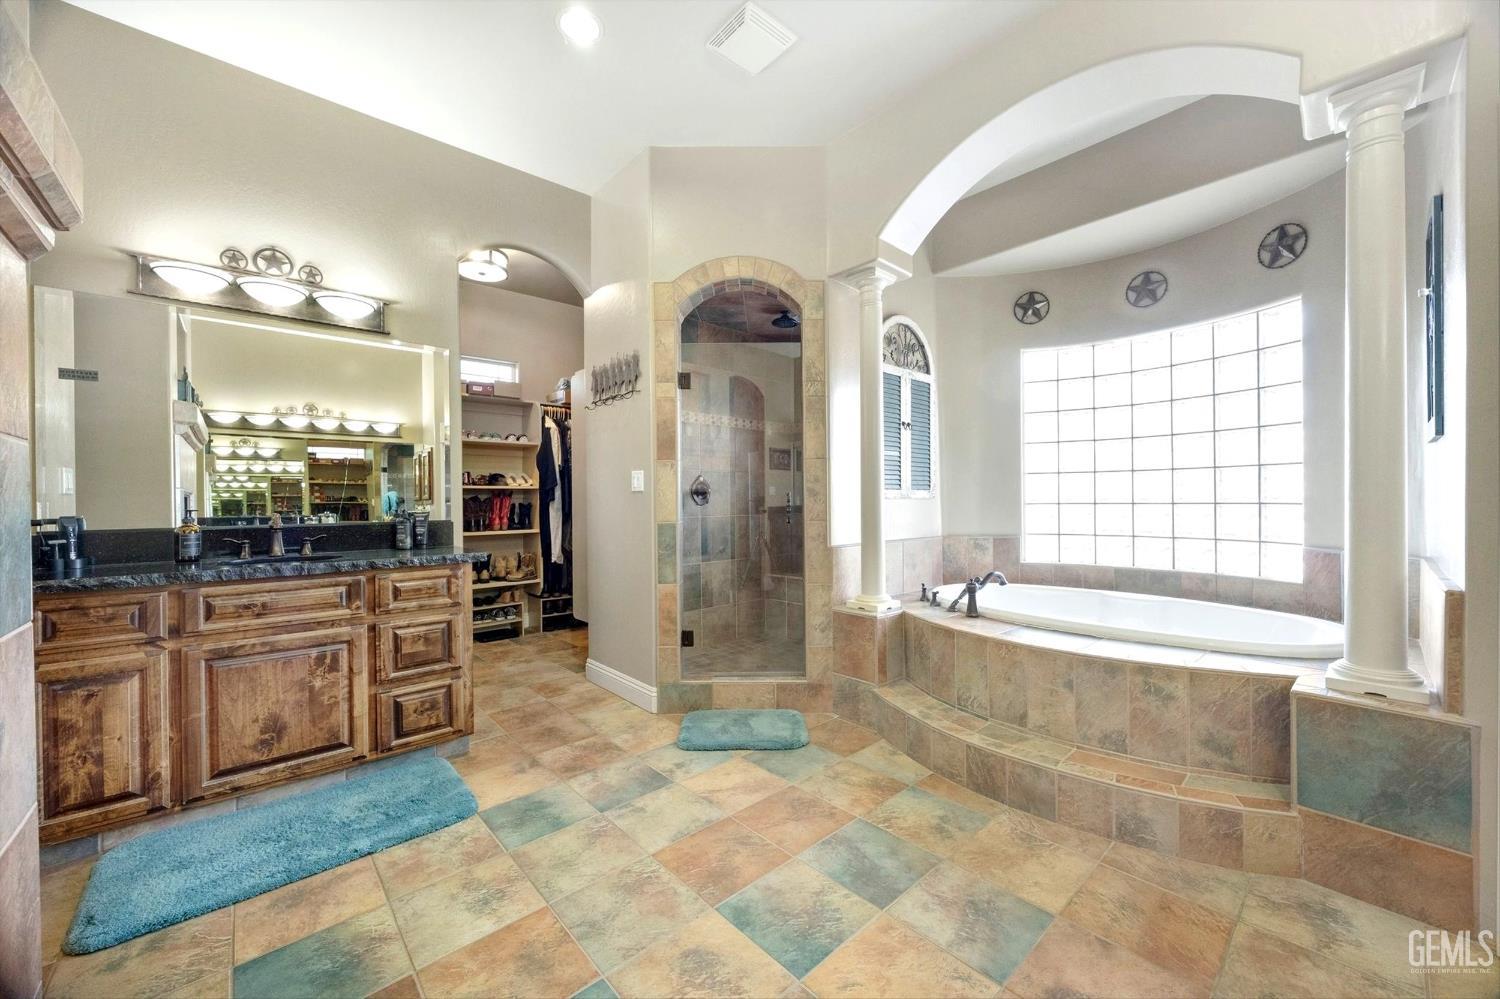
Bathroom with wood vanity, tiled walk-in shower, and corner soaking tub beneath arched molding.
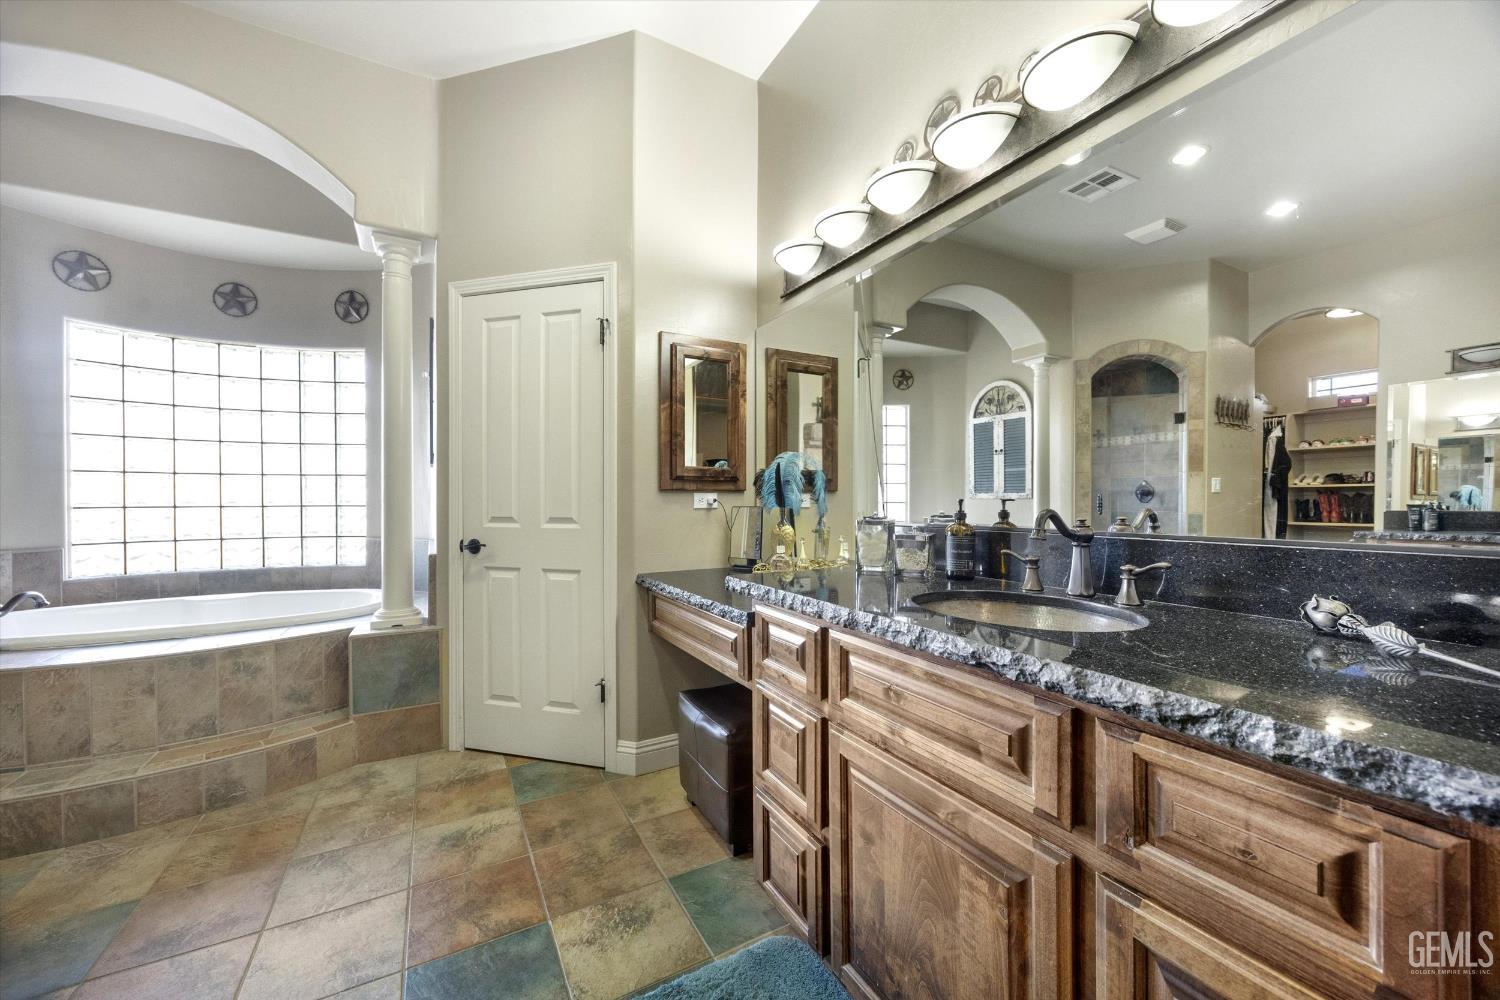
Bathroom with a long double-sink vanity, dark granite counters, and a tiled soaking tub beneath a large window.
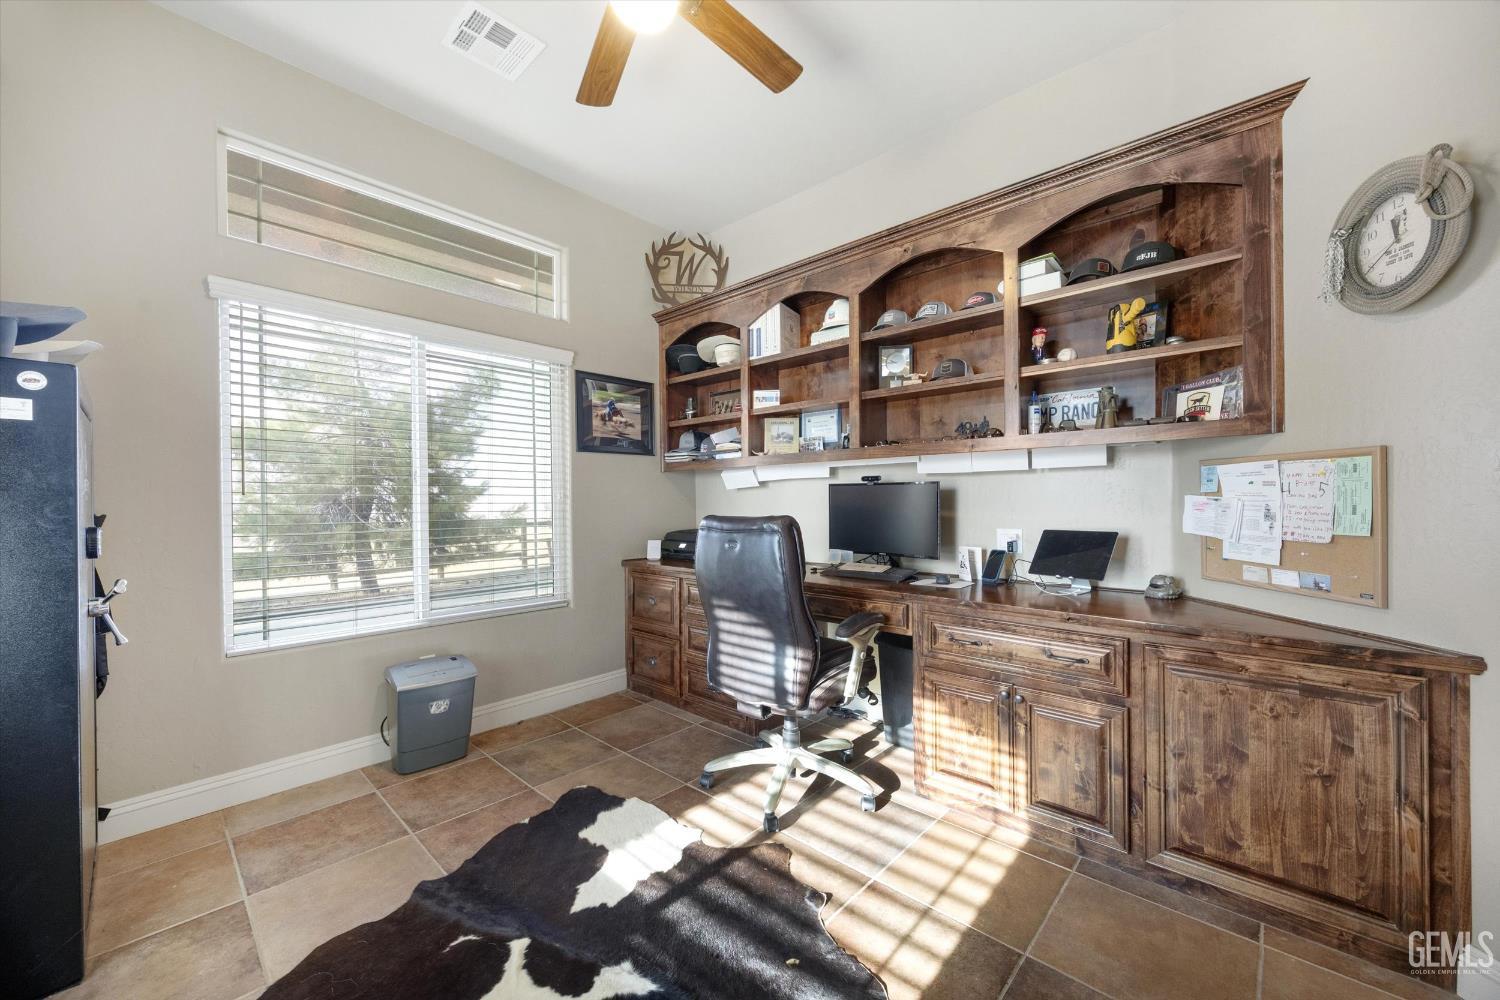
Home office with a large built-in wooden desk and shelves, a window, and a cowhide rug.
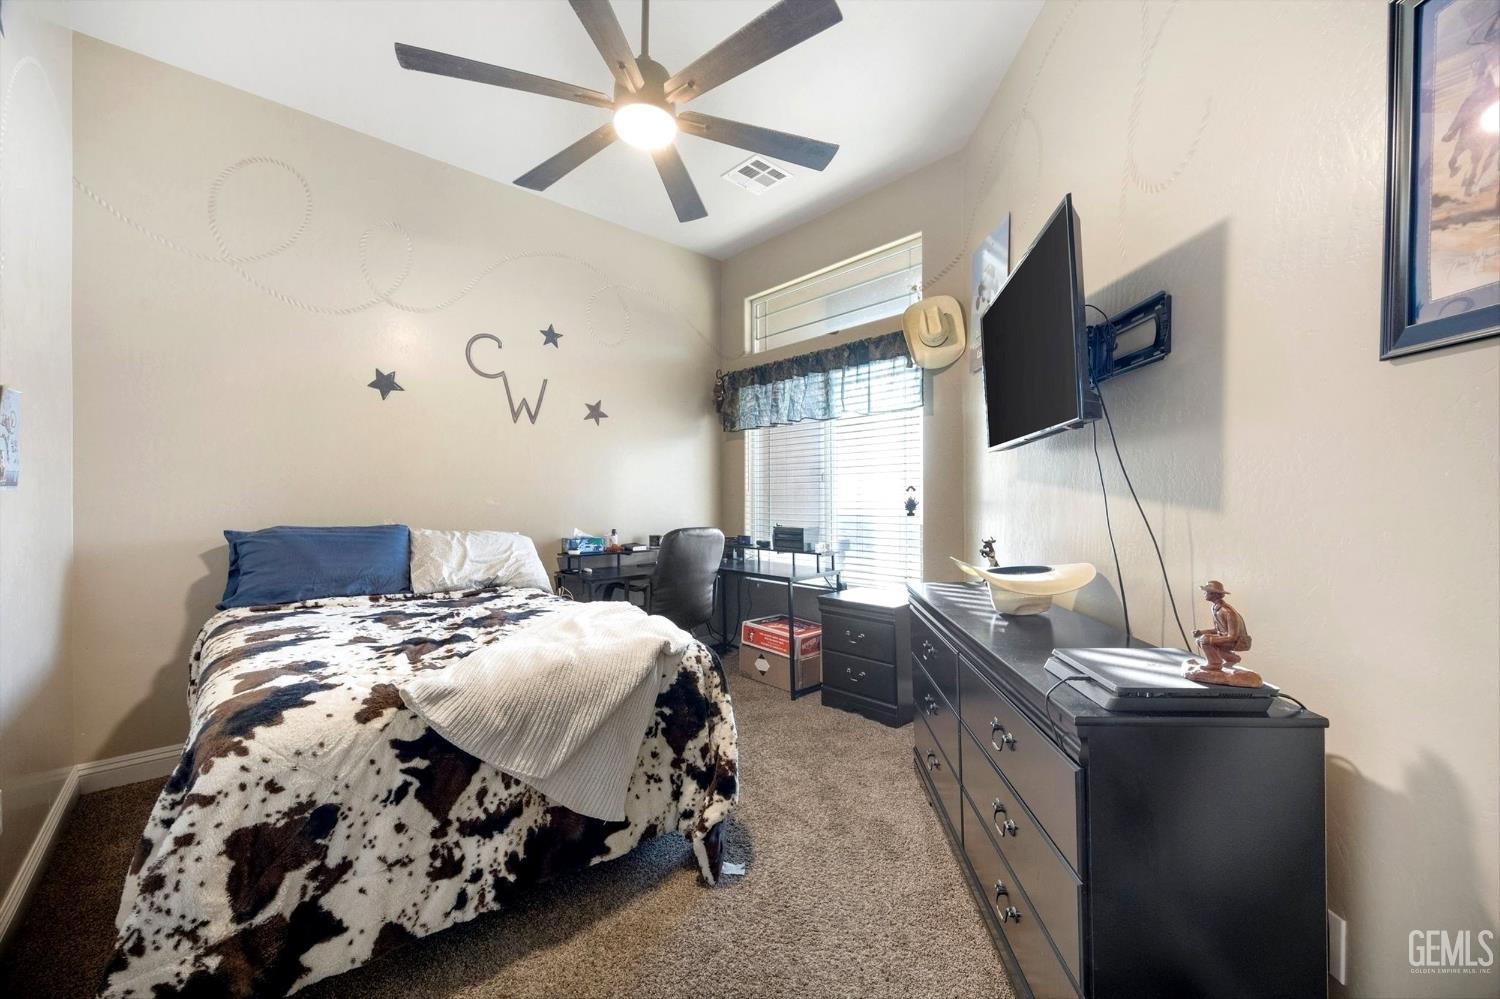
Bedroom with a cow-print bedspread, ceiling fan, and dark dresser beneath a wall-mounted TV.
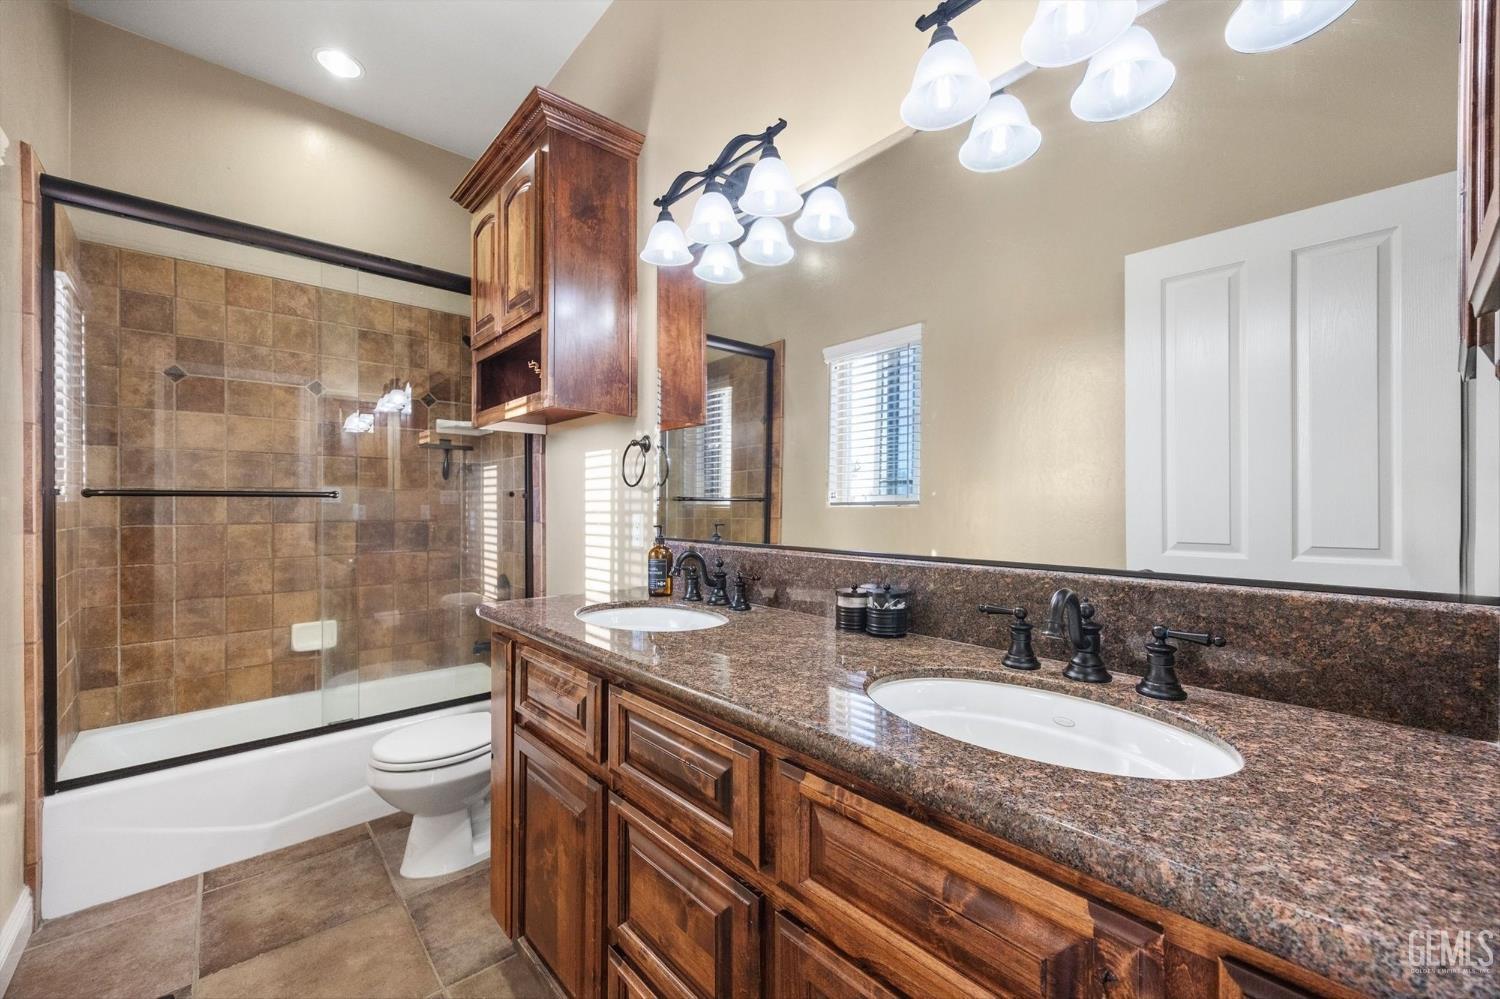
Bathroom with a long double vanity, dark wood cabinets, granite counters, and a tiled tub-shower.
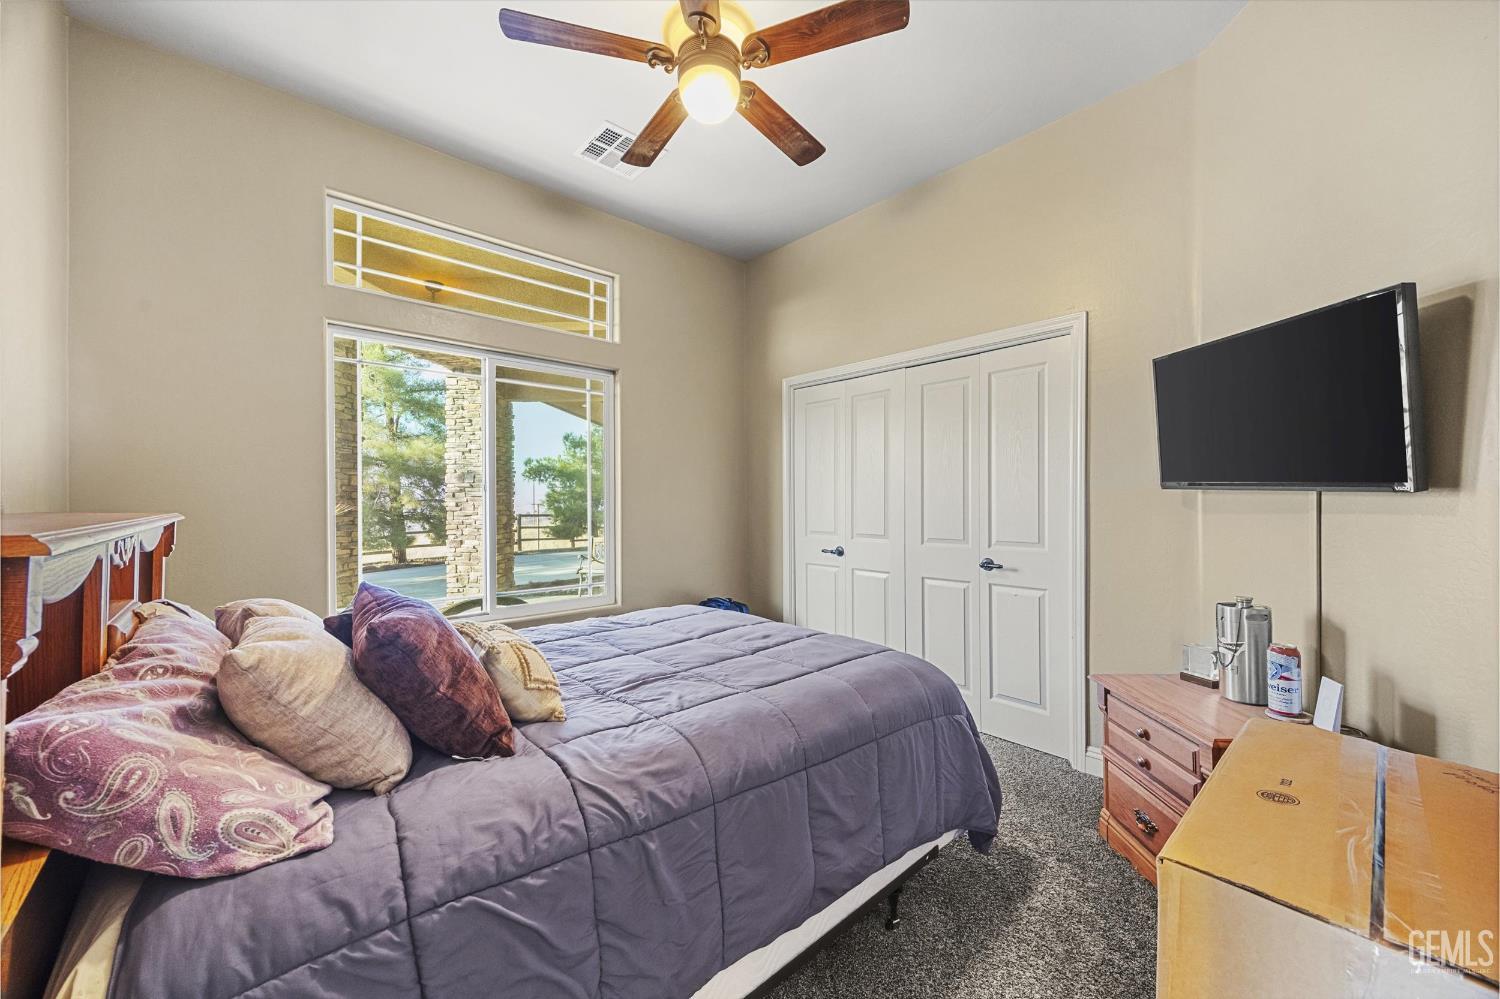
Bedroom with a large purple-covered bed, ceiling fan, and window overlooking a pool.
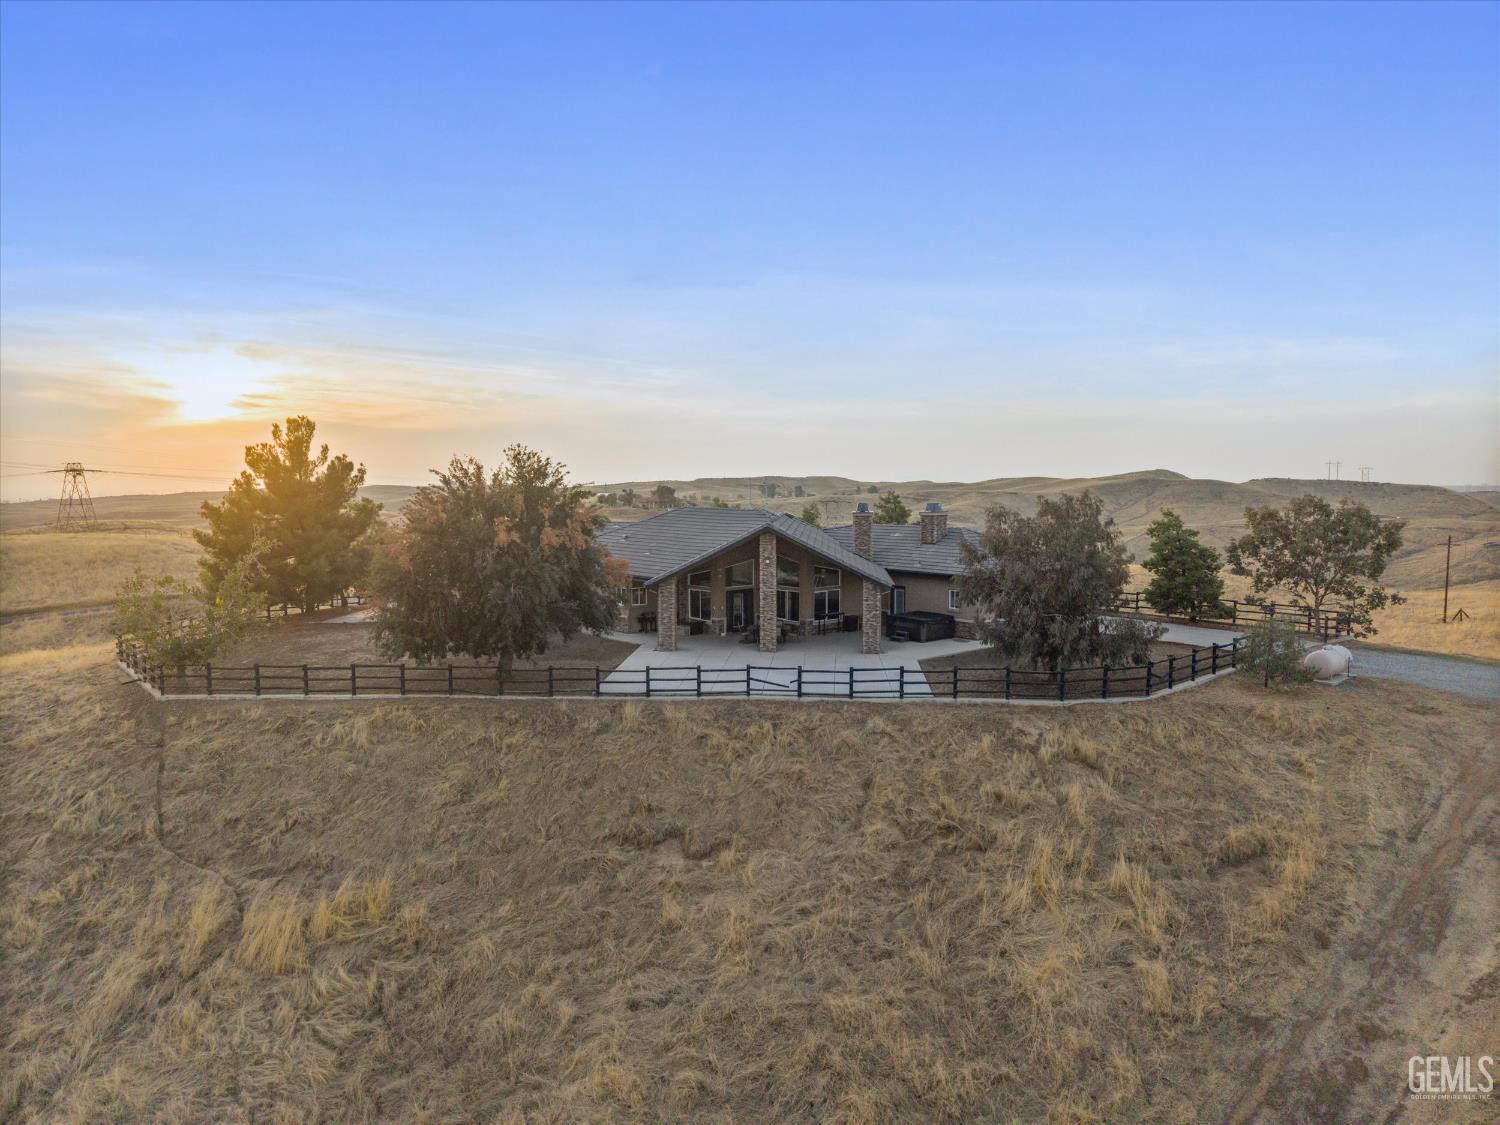
Aerial view of a ranch-style home with a fenced patio amid dry, rolling hills at sunset.
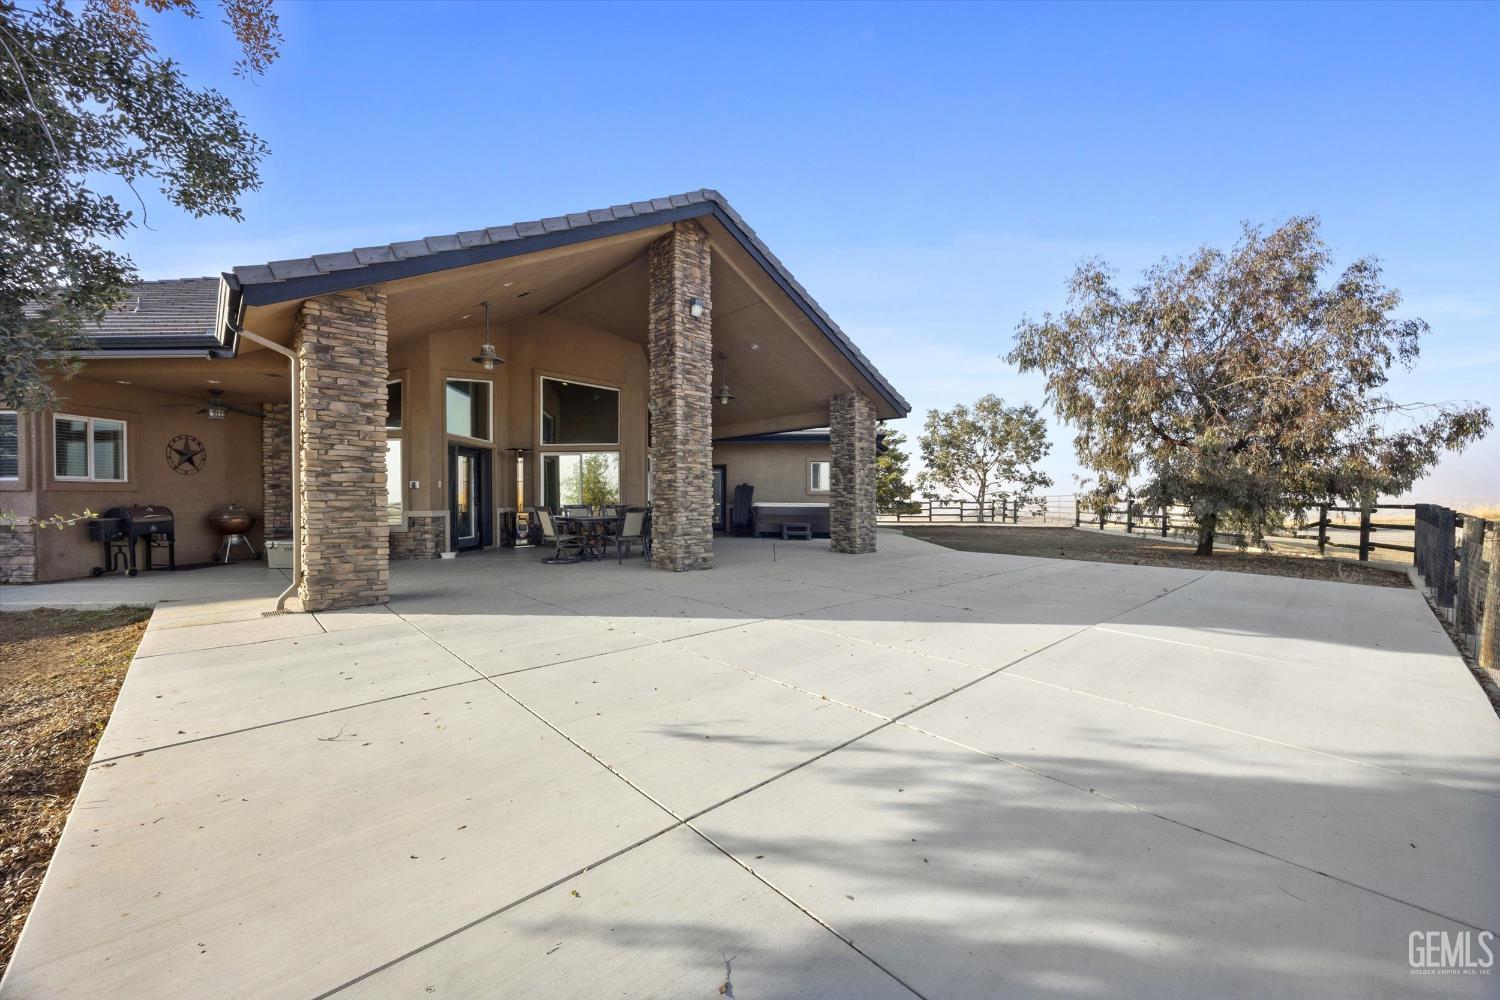
Covered patio with stone columns, outdoor dining set, and broad concrete courtyard.
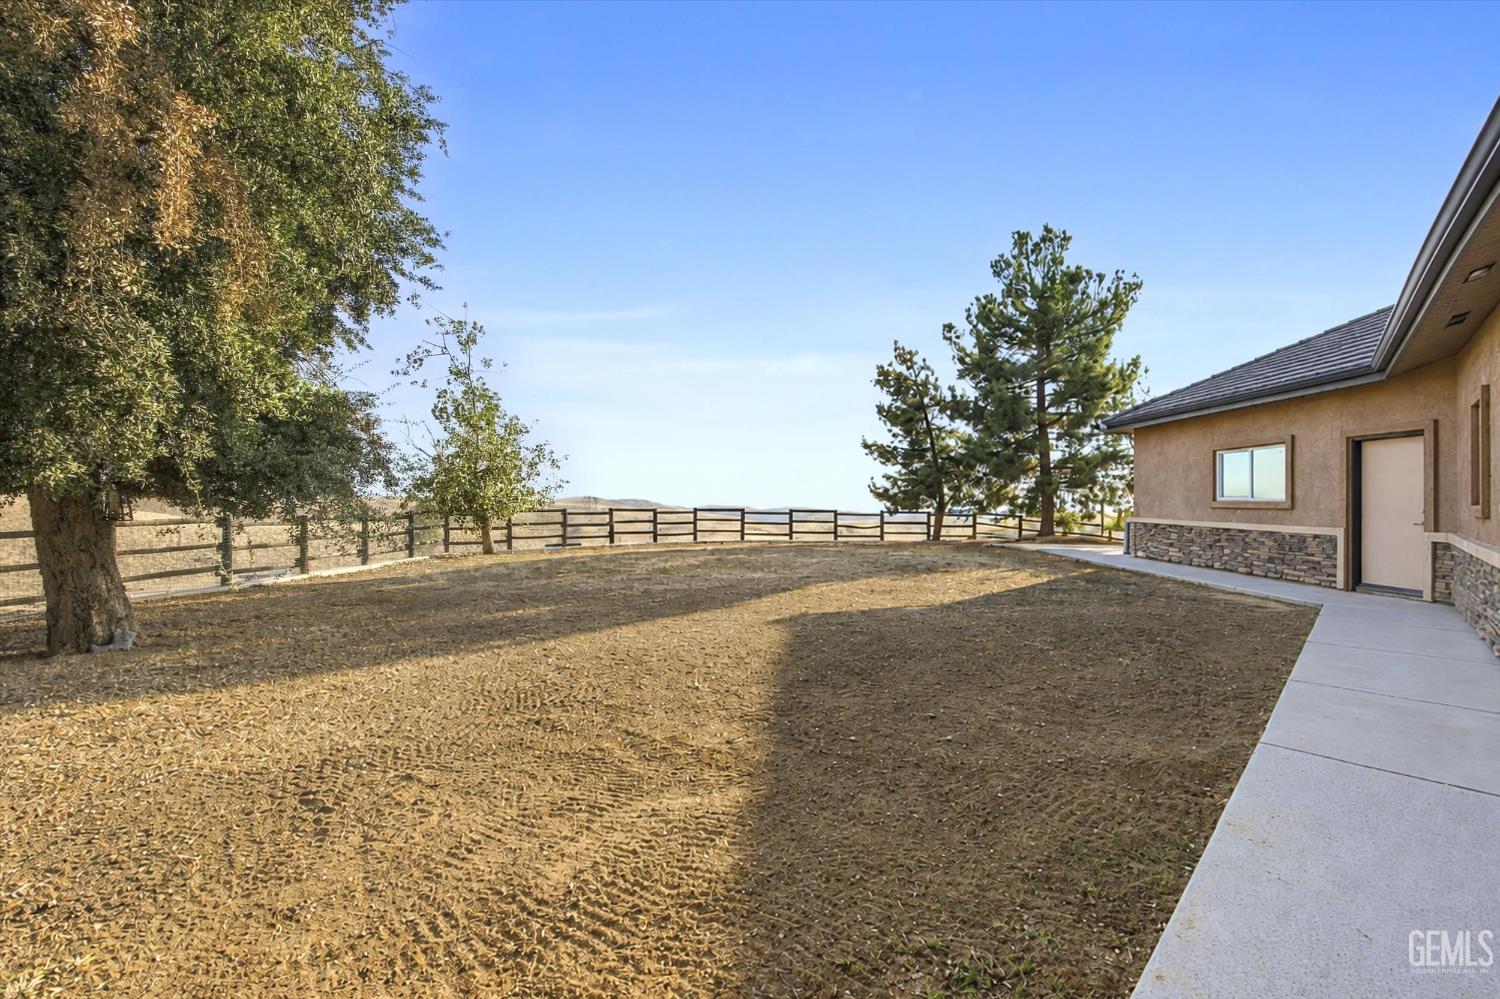
Fenced dirt yard beside a stucco home, with a concrete walkway and mature trees.
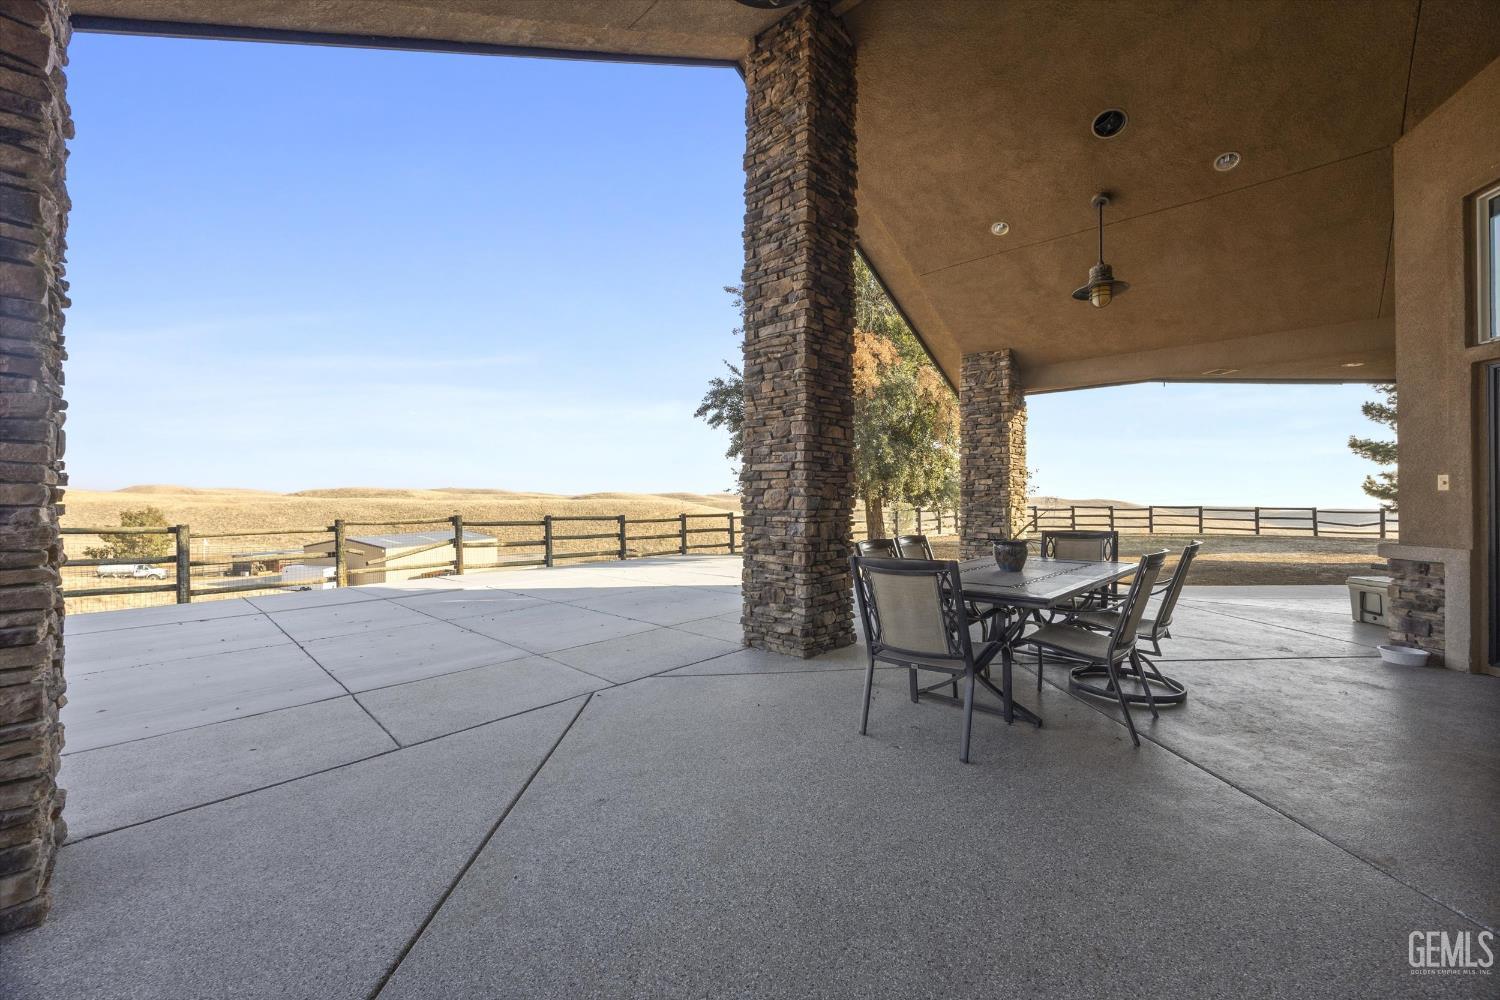
Covered stone-column patio with dining table overlooking fenced rolling hills.
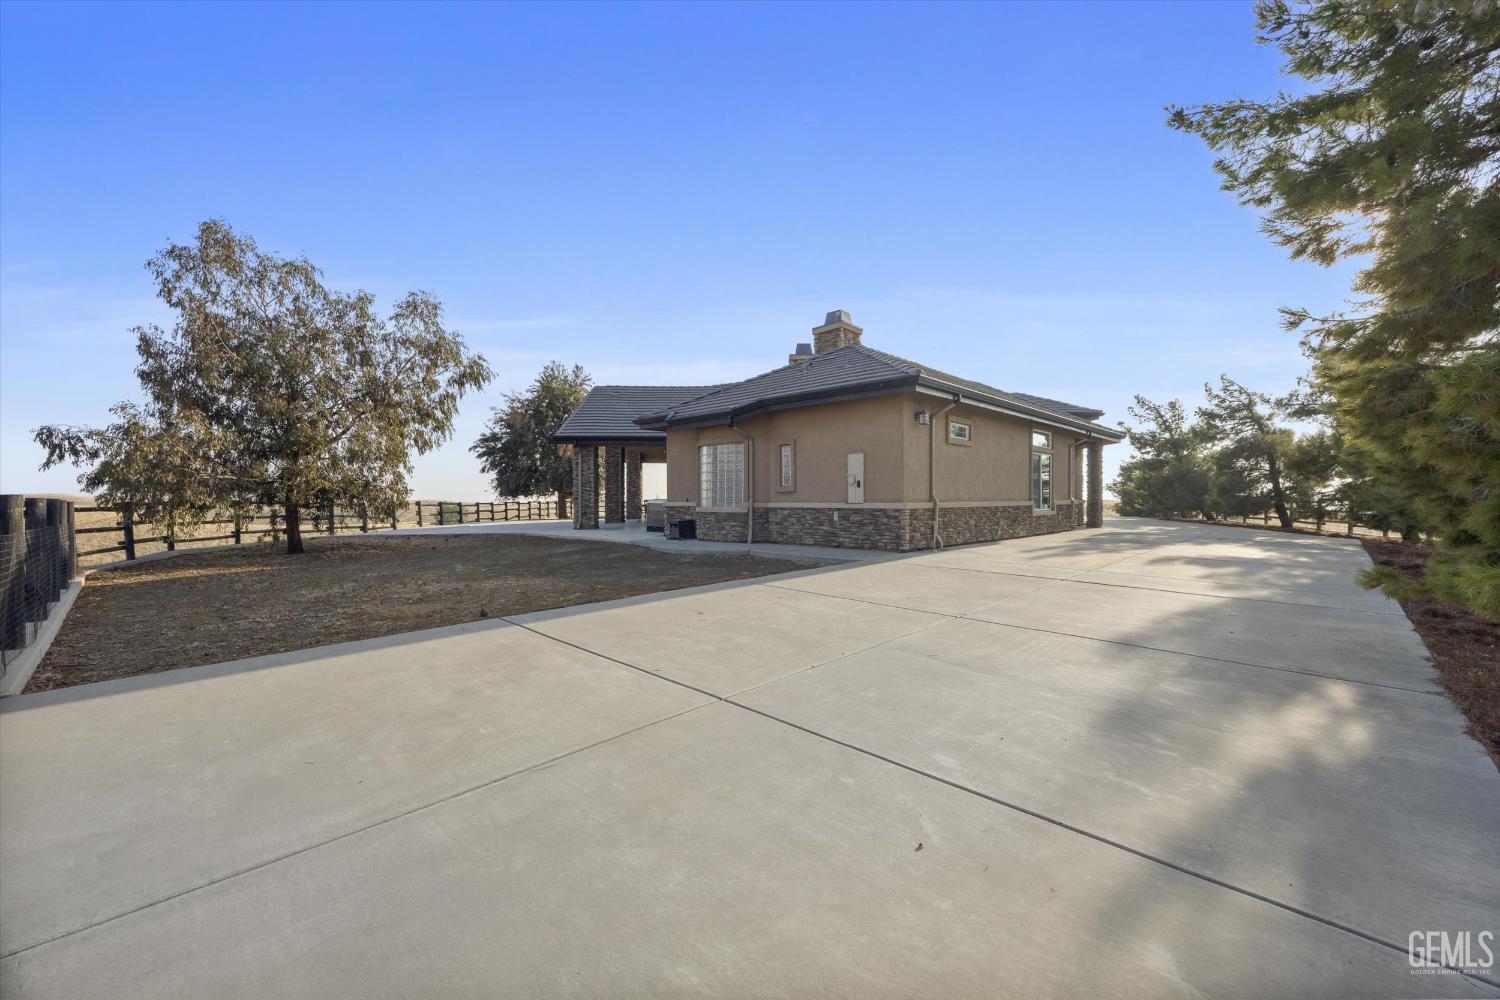
Single-story home with stone veneer and a wide concrete driveway, bordered by trees and a fence.
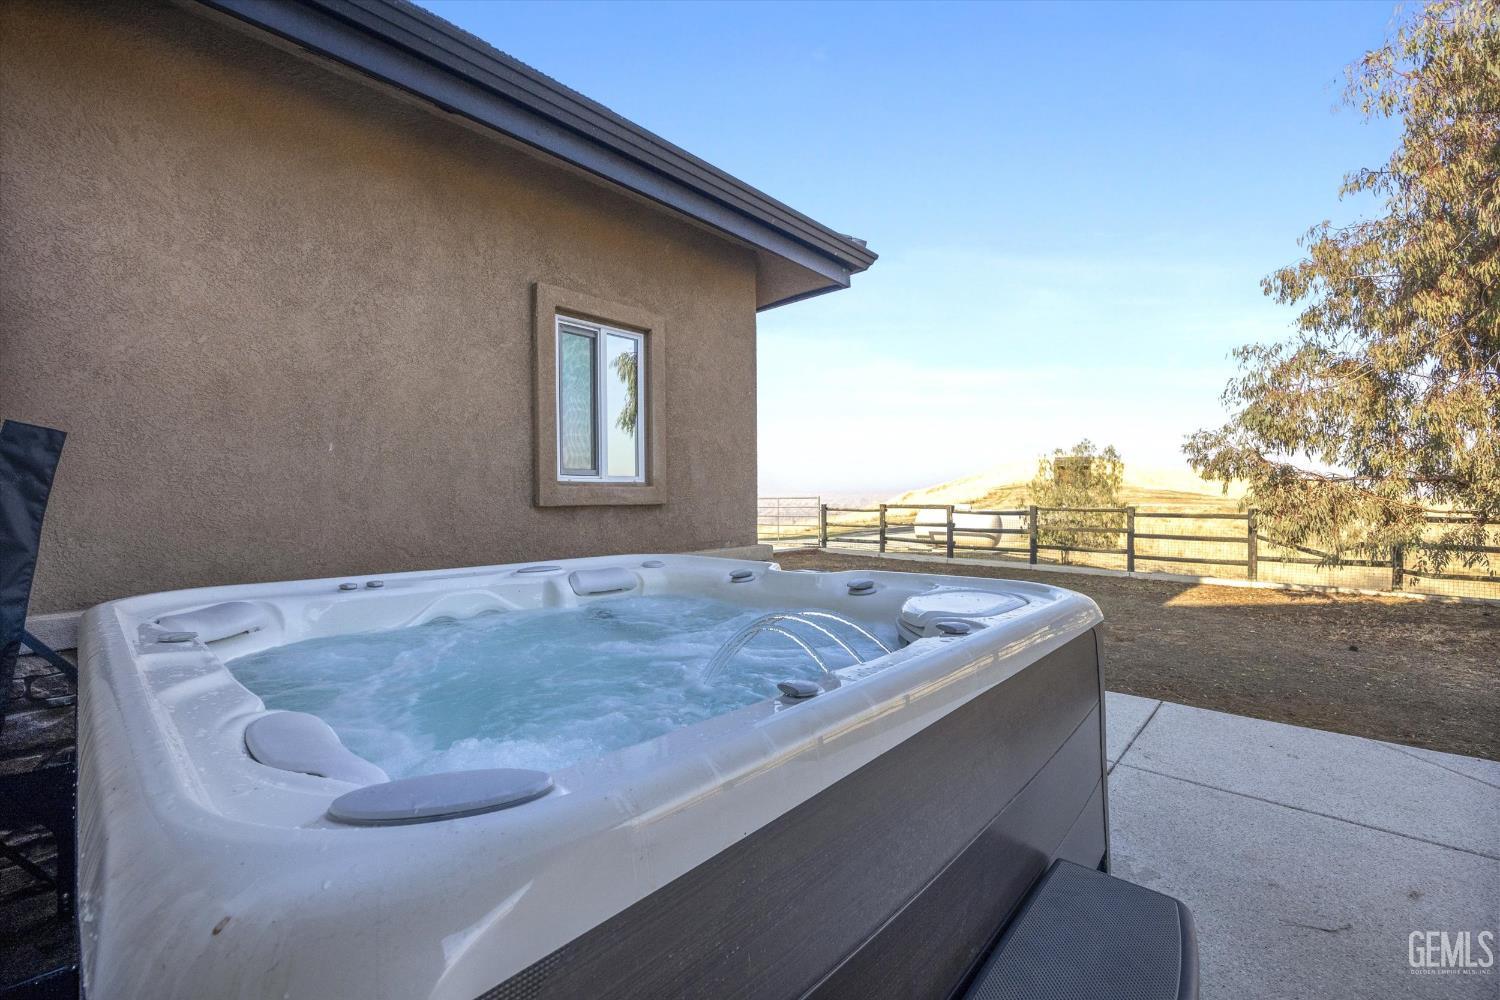
Outdoor hot tub beside the house, overlooking a fenced yard and rolling hills.
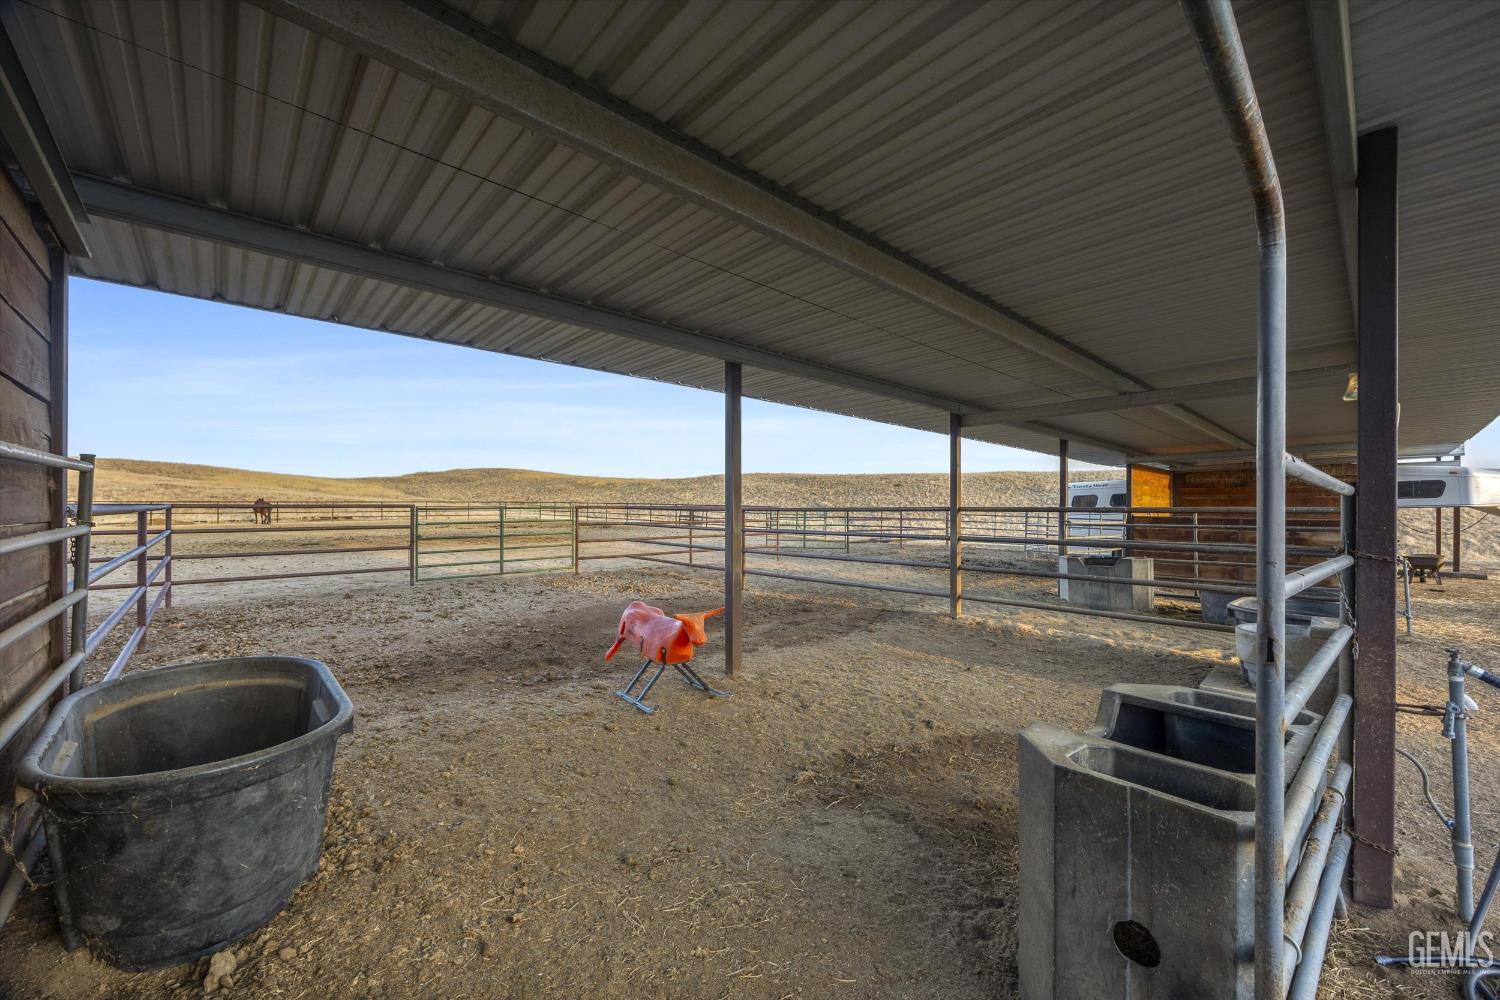
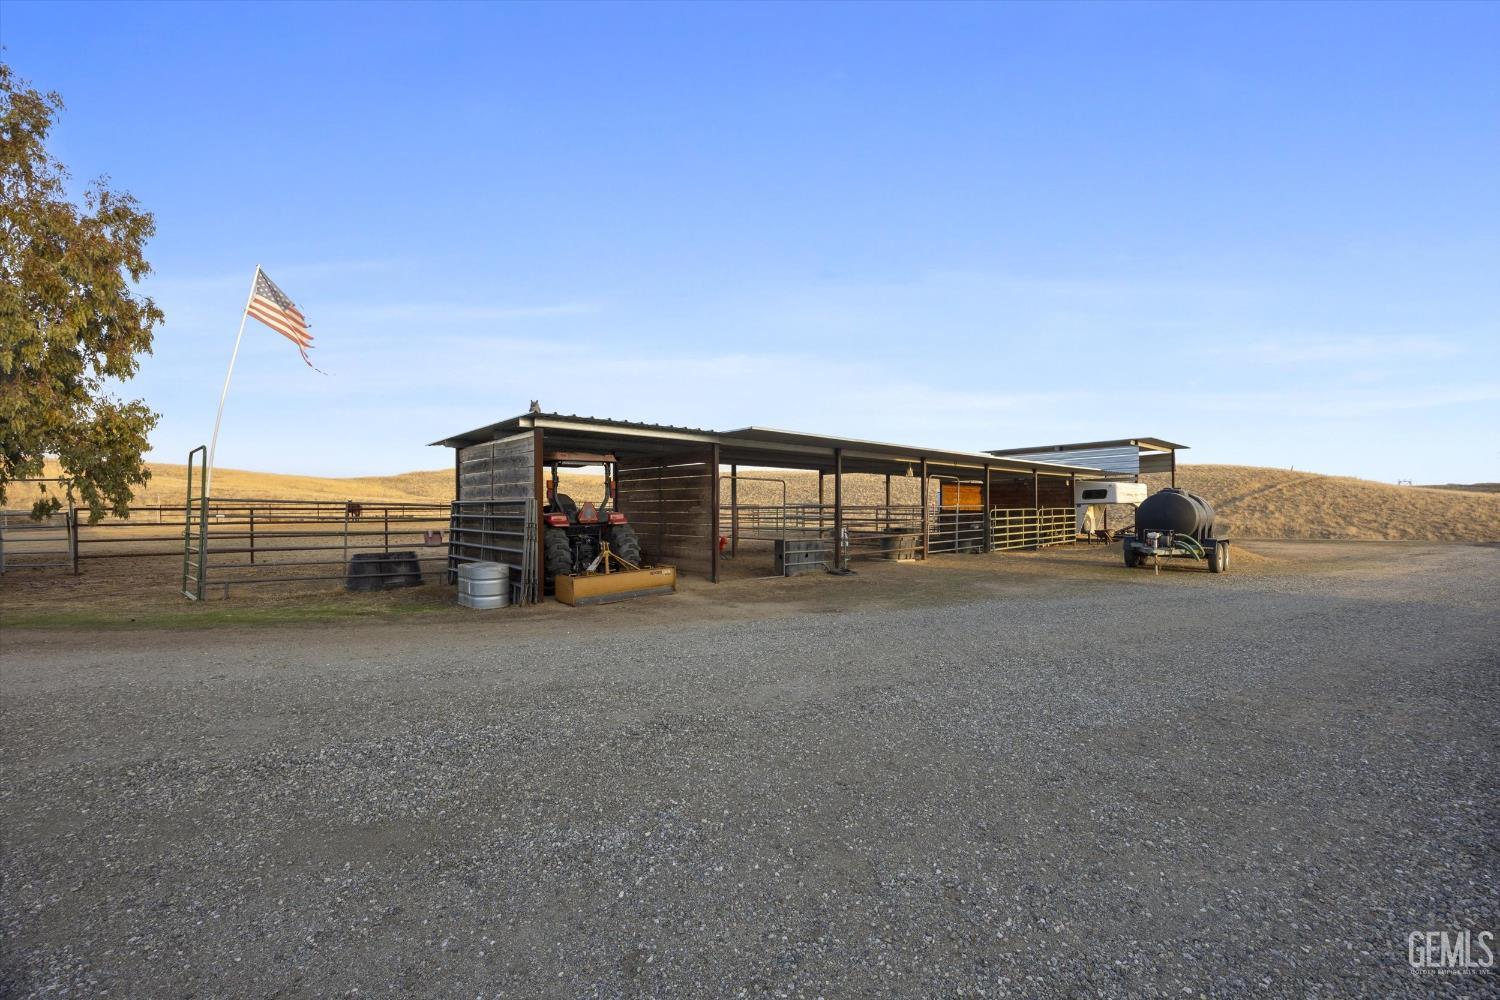
Covered horse corral with metal rail fencing, feeding troughs, and a horse in the distance
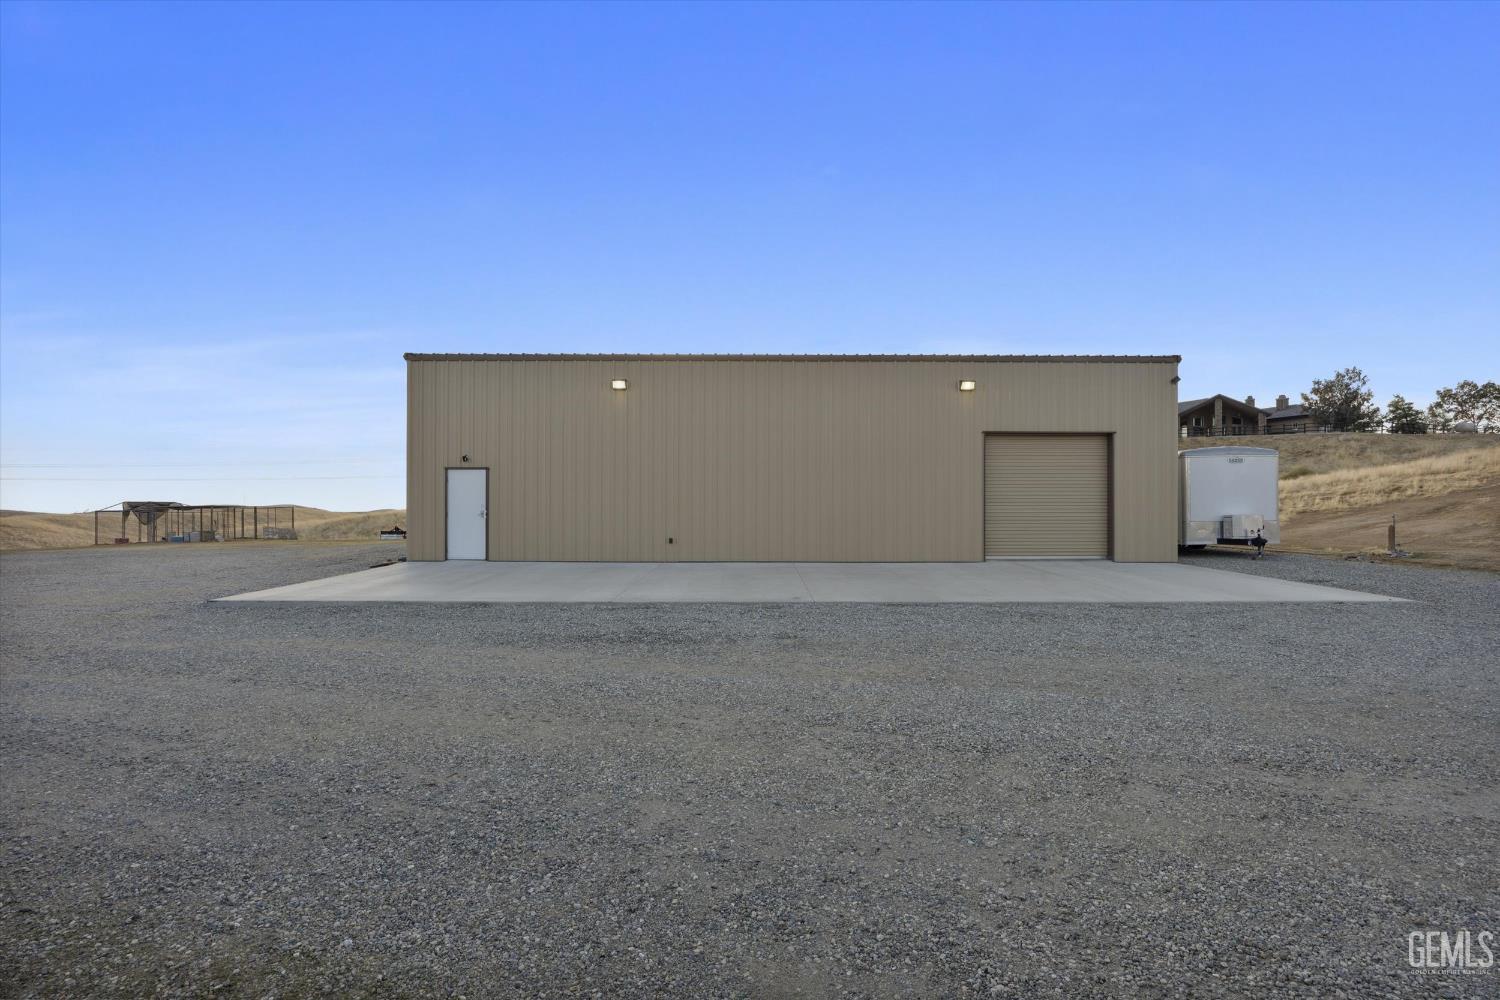
Metal-sided warehouse with a roll-up door, personnel entrance, and gravel lot.
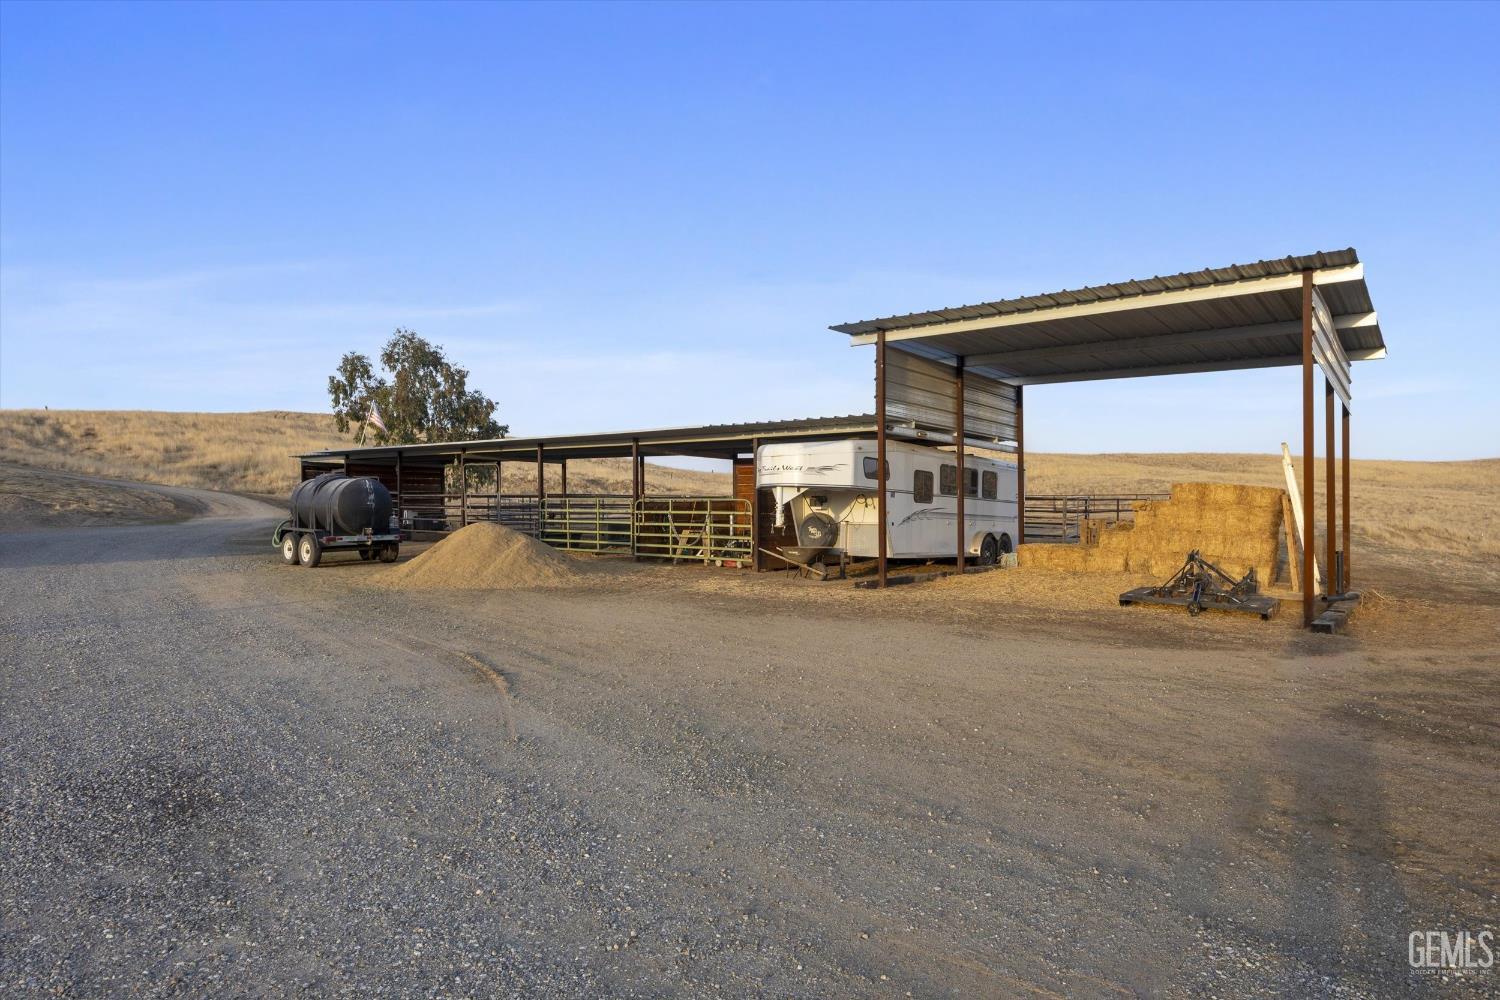
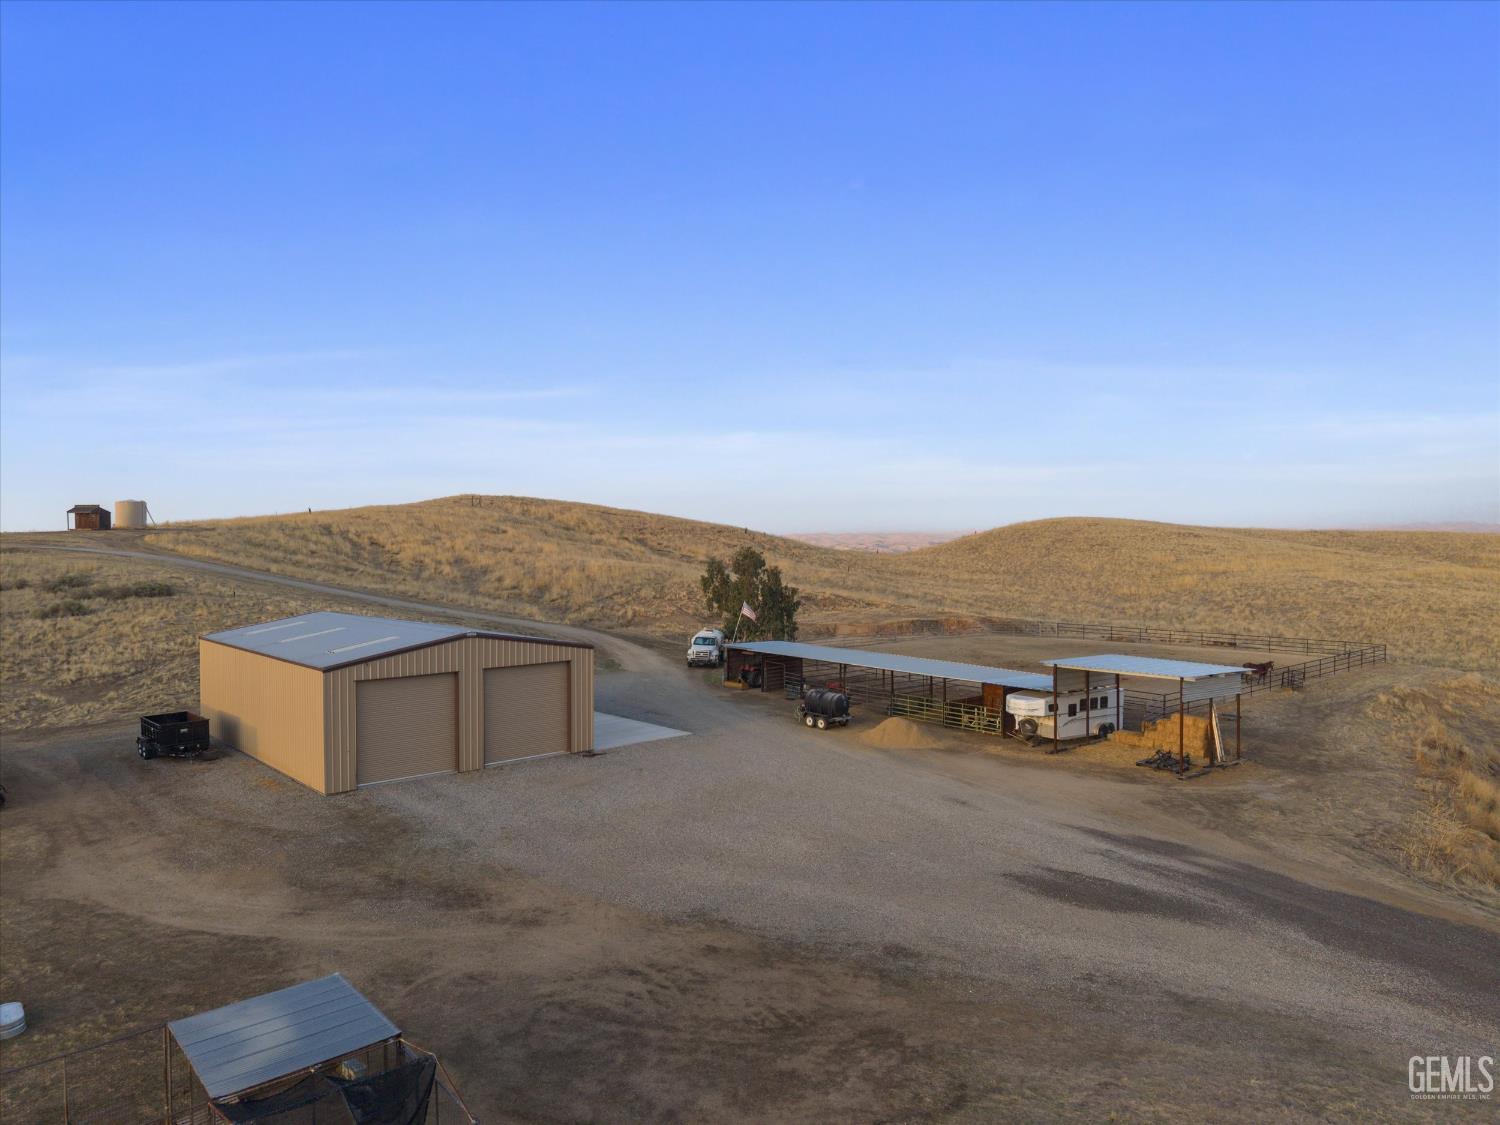
Ranch property with covered livestock pens, a horse trailer, hay bales, and a gravel drive.
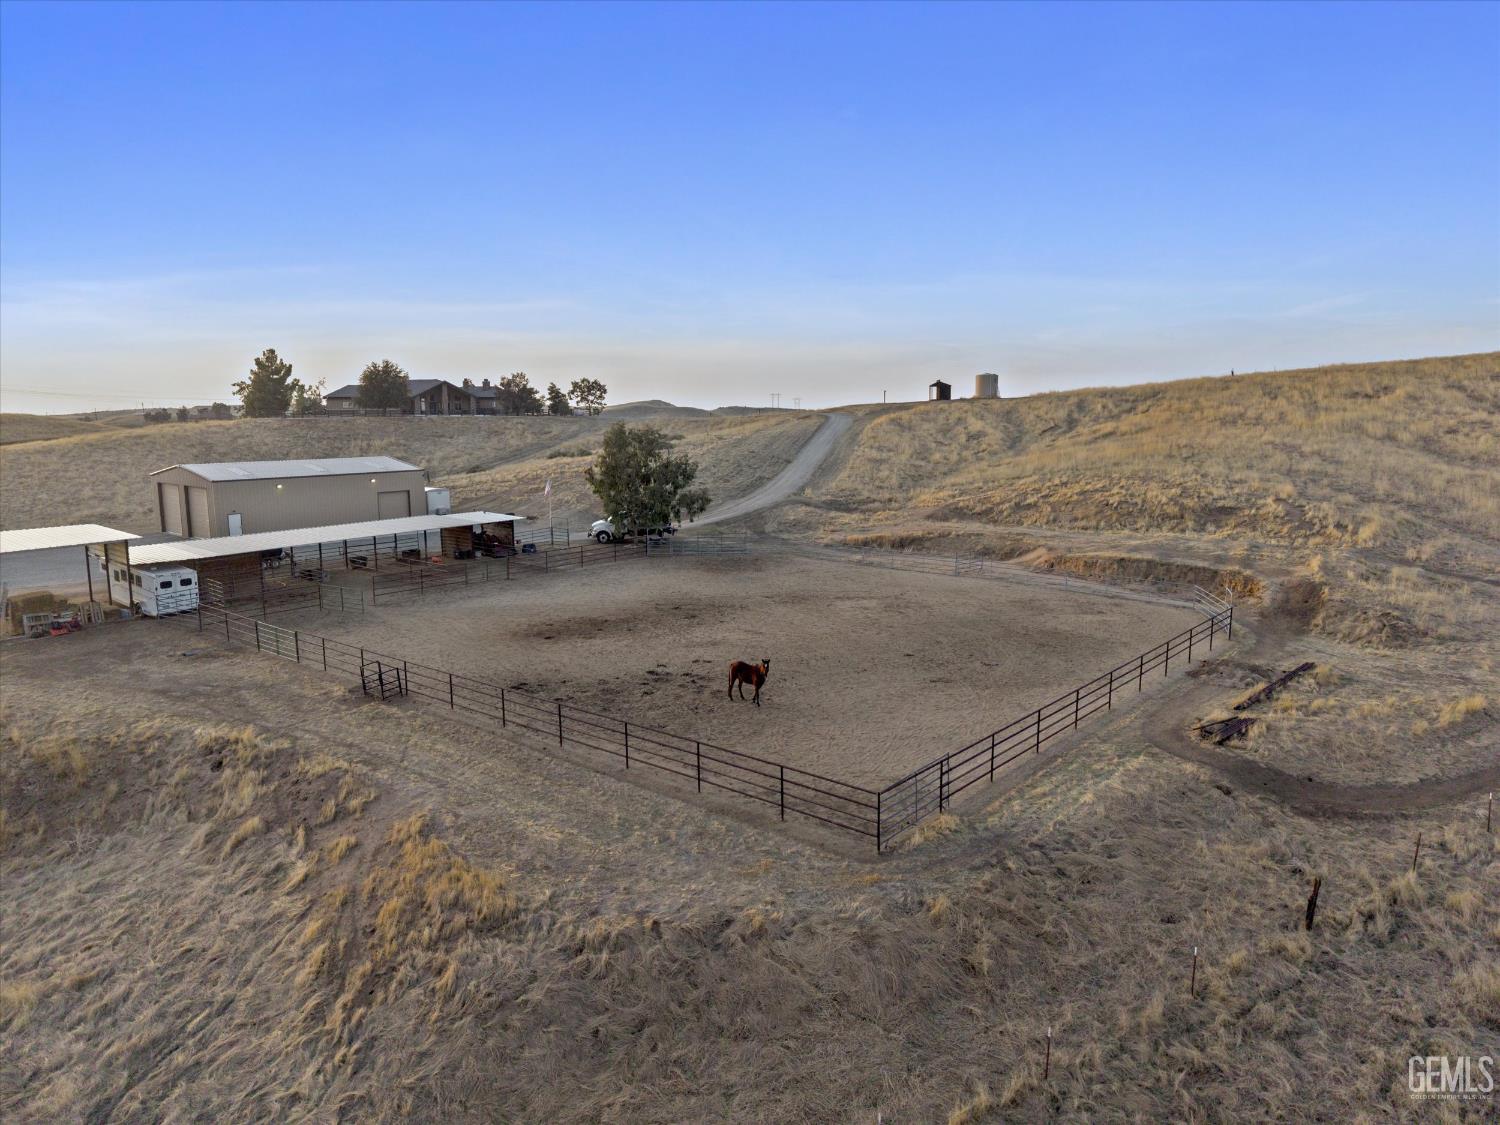
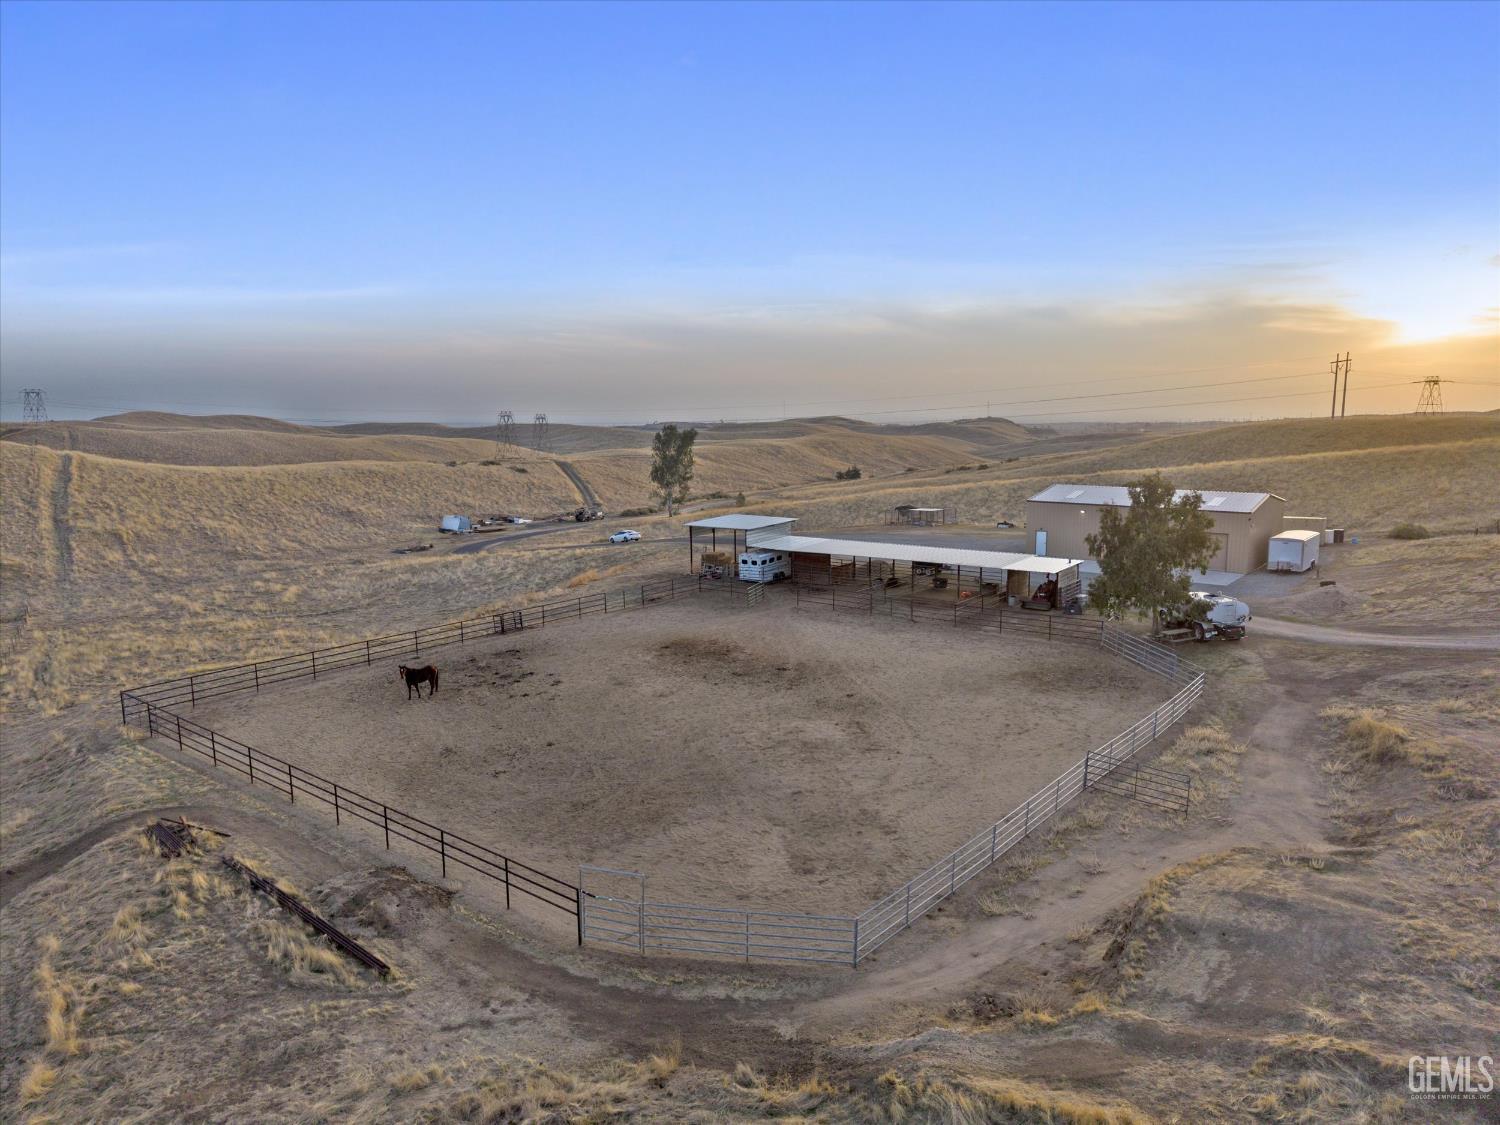
Aerial view of a fenced horse arena, barn, and dry rolling acreage.
Aerial view of a rural horse property with a fenced paddock, covered stalls, and metal barn.
Aerial view of a rural property with a metal barn, covered pens, and rolling dry hills.
Open-sided livestock shelter and fenced pens on a rural property, with a tractor and American flag.
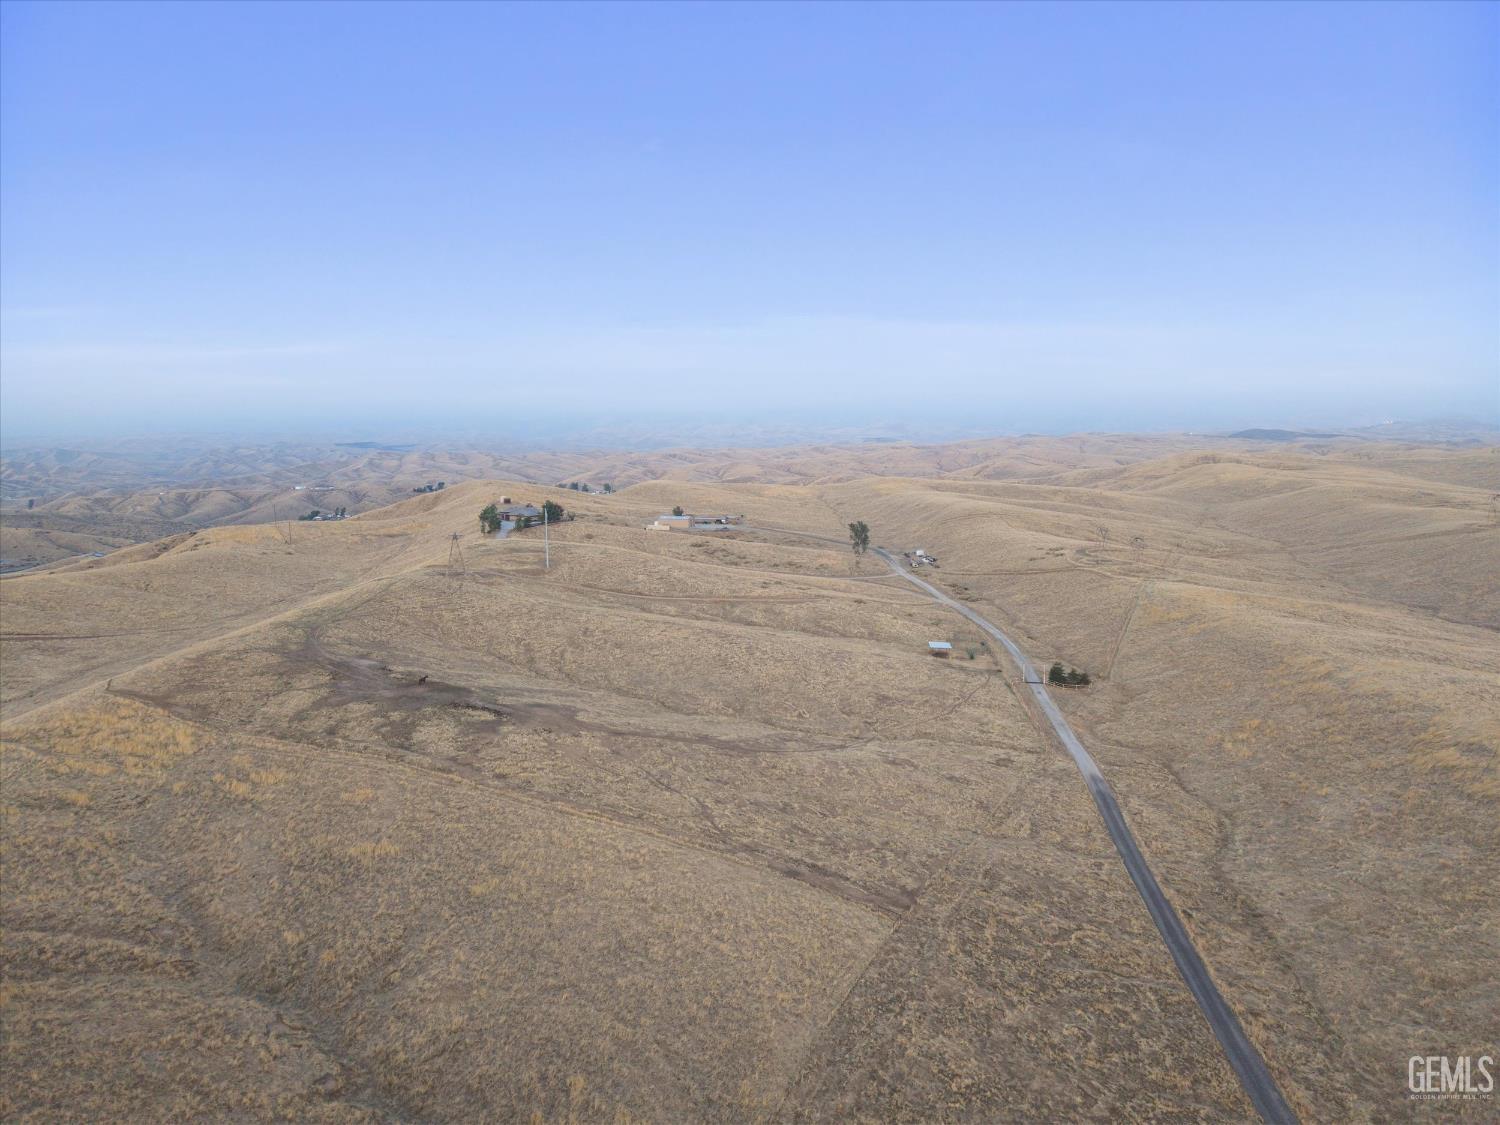
Aerial view of dry rolling acreage with a long access road and scattered buildings.
VIEW PHOTOS
Courtesy of Kristin R Zaben with Broker X
$850,000

8814 S Granite Road

4 Beds 2 Baths 2,539 Sq.Ft. 40 Acres

Description

40 Acres of Possibility. Refined Country Living. A Bakersfield Address! Discover the perfect blend of comfort, privacy, and wide-open space with this beautiful 2007 single-story home offering 4 bedrooms, 2 baths, and 2,539 sq ft. Expansive windows frame picturesque hillside views, while an inviting open-concept living space features a stunning stone fireplace, custom built-ins, and a kitchen with rich knotty alder cabinetry, granite countertops, and a generous island. The primary suite offers its own fireplace, complemented by a dedicated office, spa, and attached 2-car garage. Beyond the home, 40 acres of opportunity await, complete with a 40x60 workshop, four covered horse stables with corrals, cattle chute, covered trailer and hay storage, and RV parking. Zoned A for agriculture, this property offers exceptional potential for country living

Share Property

Location

8814 S Granite Road, Bakersfield, CA 93308

Status

For Sale
Kristin Zaben

Kristin Zaben

TITLE

REALTOR®

LICENSE

DRE#02252543

Property Amenities

Interior
Total Bedrooms: 4
Area & Lot
Lot Area 40 Acres
Living area 2,539 Sq.Ft.
MLS® ID 202611450
Year Built 2007
High School North
Middle School Standard
Elementary School Highland
Type Residential
Status For Sale
Exterior
Stories 1
Pool Above Ground, Spa
Parking 2 Car Garage, RV Access
Finance
Sales Price $850,000
Aerial view of a ranch-style home with a fenced yard amid dry, rolling hills.

Schedule a Showing

We would love to show you our beautiful property. Please select your preferred date and time below. An agent will be in touch shortly to confirm your appointment.

Schedule a Showing

We would love to show you our beautiful property. Please select your preferred date and time below. An agent will be in touch shortly to confirm your appointment.

Thank you for your interest in 8814 S Granite Road, Bakersfield, CA 93308. We are reviewing your request and will be in touch shortly!

Mortgage Calculator

Estimate your monthly mortgage payment, including the principal and interest, property taxes, and HOA. Adjust the values to generate a more accurate rate.

All estimates are provided for informational purposes only. Actual amounts may vary.
$0,000 Your Payment 20 15 65
$0,000 Your Payment

Bakersfield

Work With Us

Thank you for your interest! To schedule a free consultation or listing appointment please fill out your information. We look forward to connecting with you shortly!