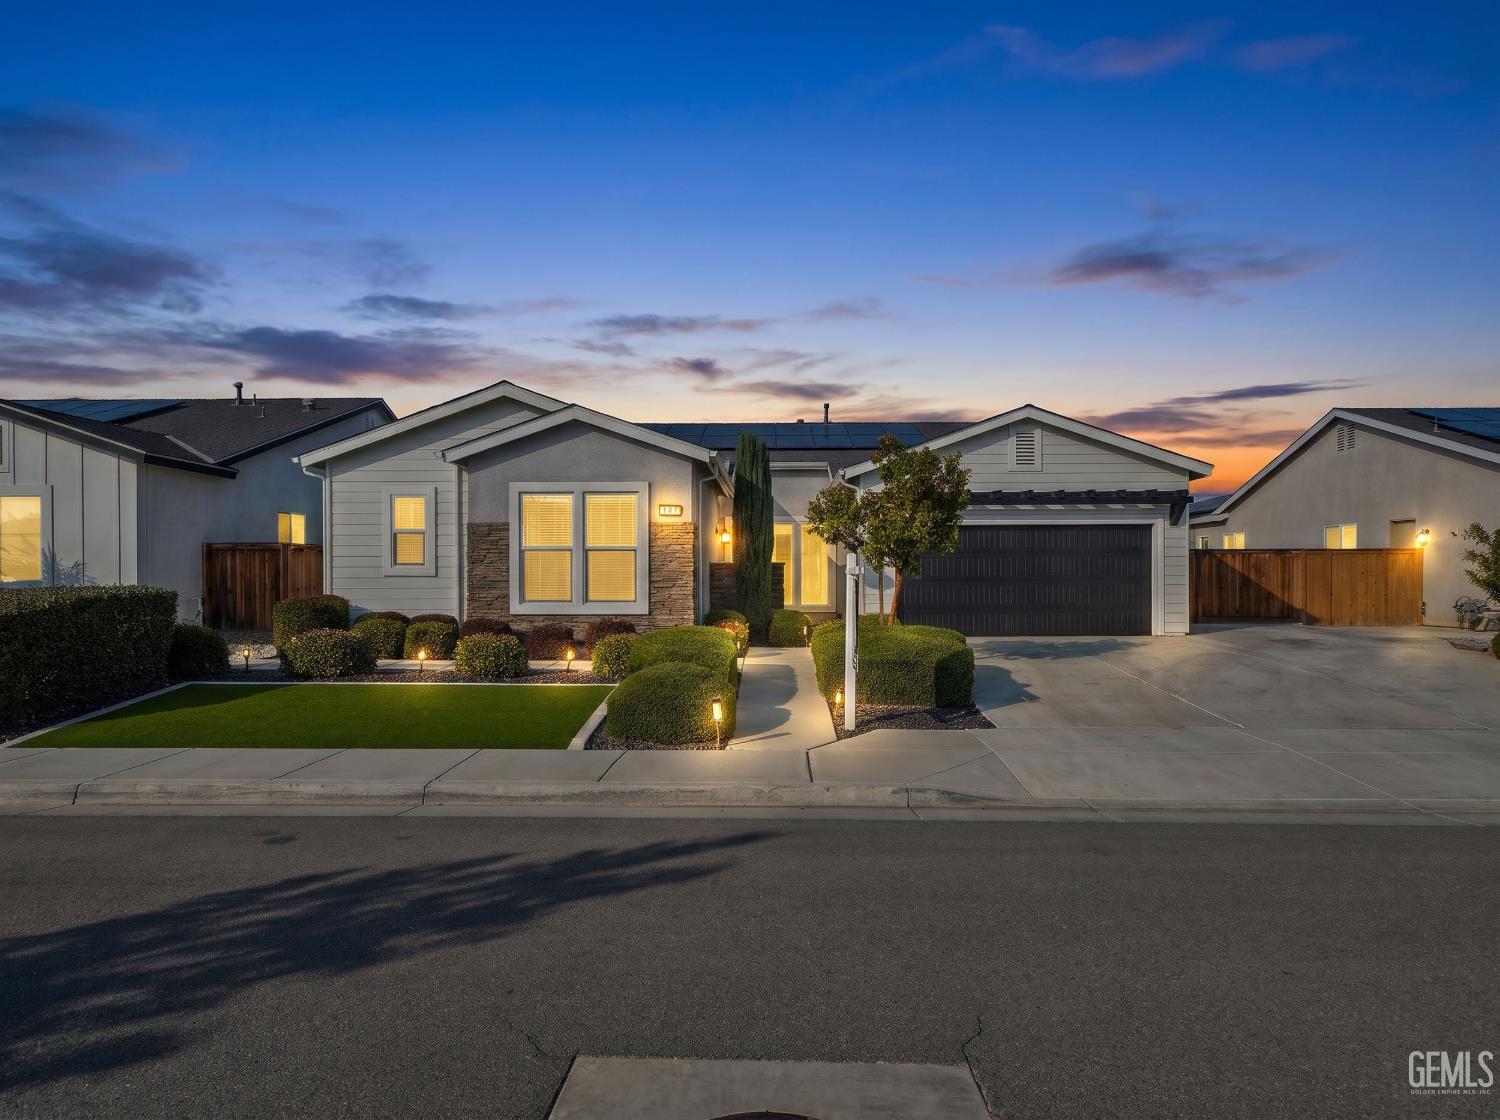
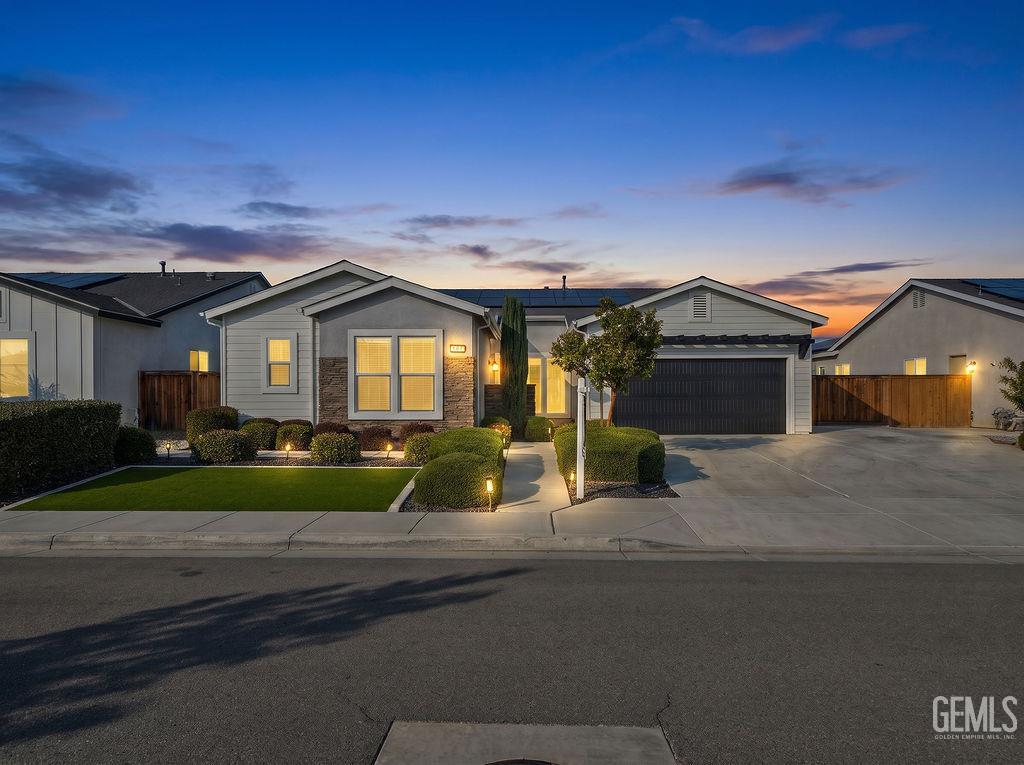
Single-story gray home with stone accents, landscaped front yard, and attached garage at dusk.
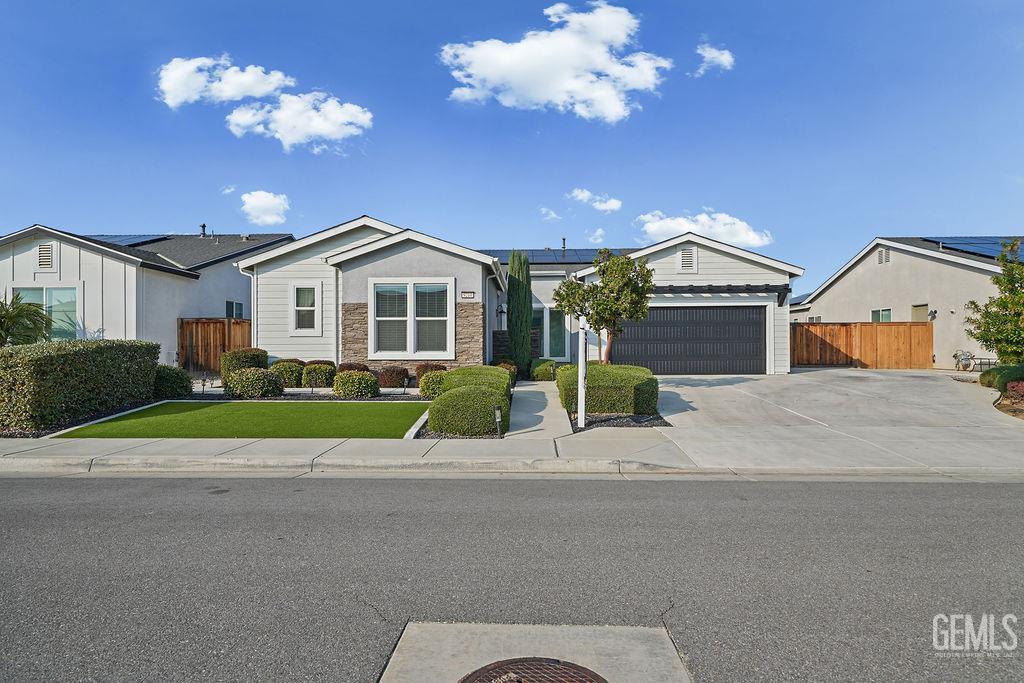
Single-story home with stone accents, a dark garage door, and a landscaped front lawn.
Single-story home with rooftop solar panels, an attached garage, and a landscaped front yard.
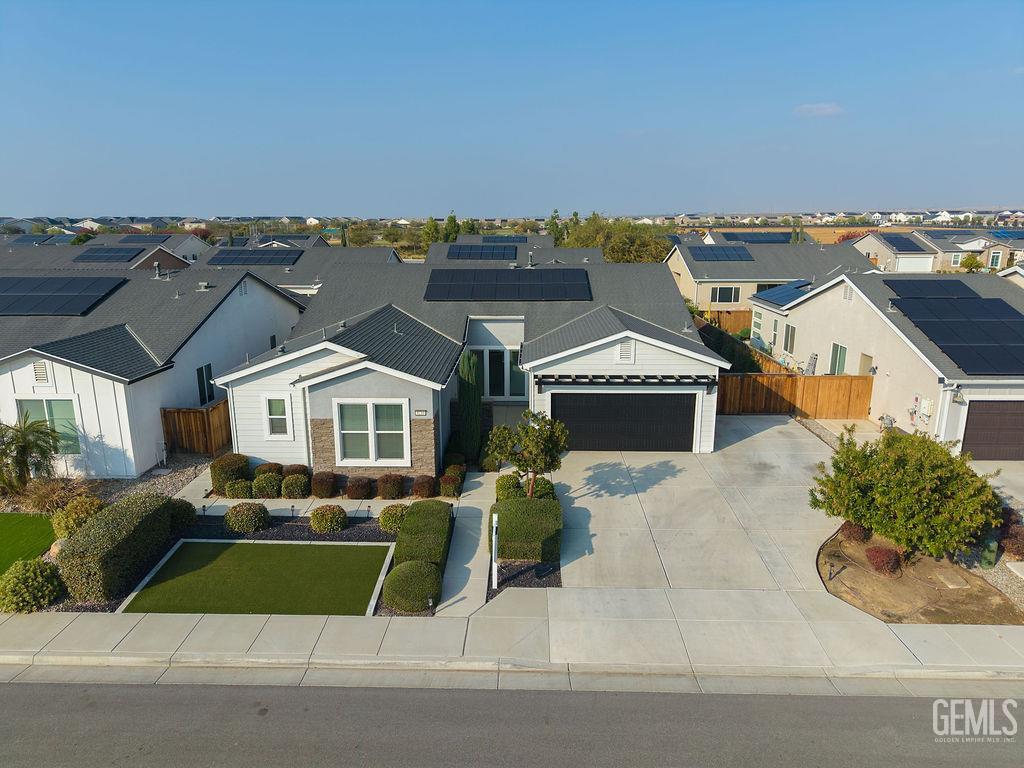
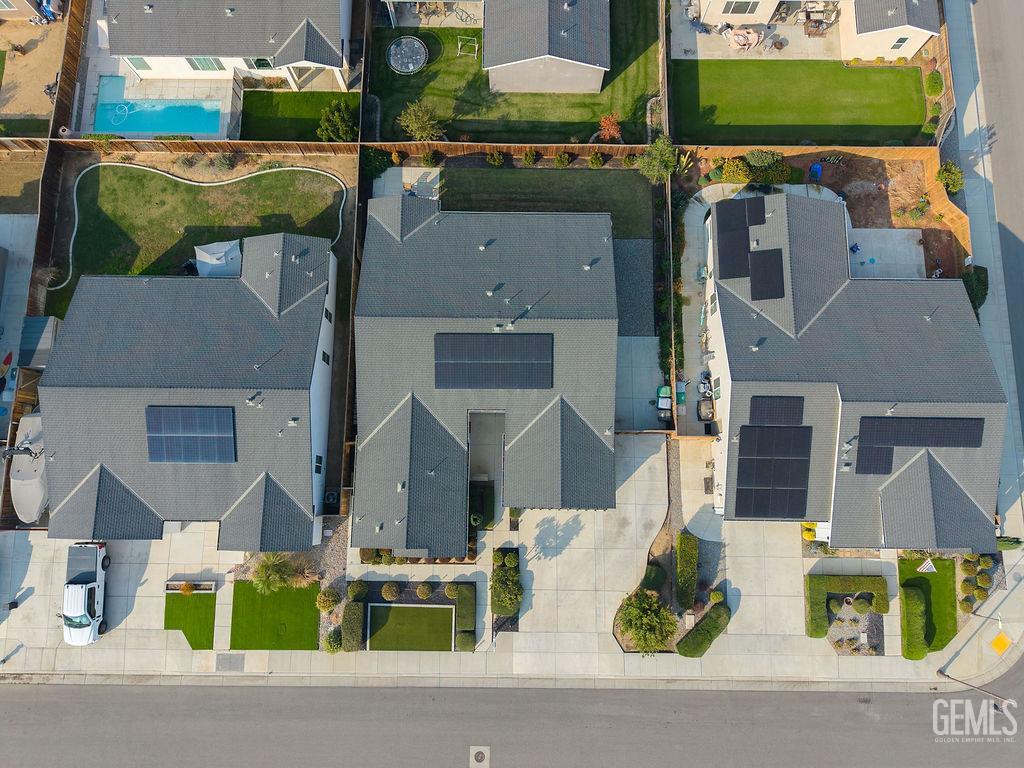
Aerial view of a gray-roofed home with solar panels, driveway, and landscaped front yard.
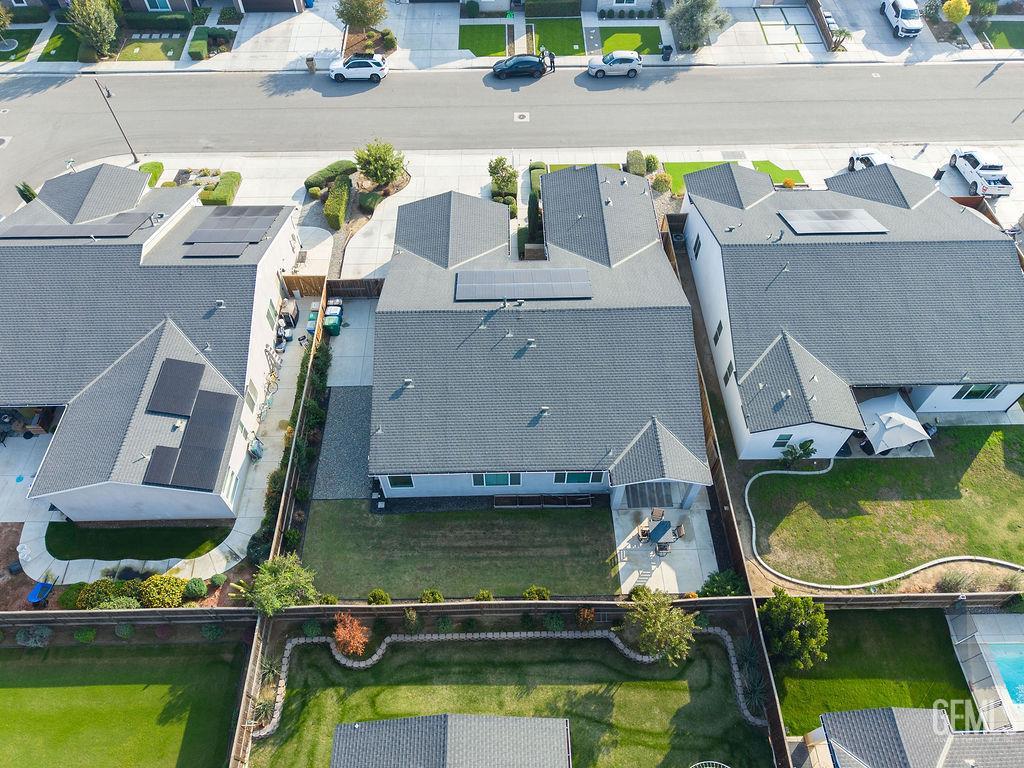
Aerial view of a single-story home with a broad gray roof, solar panels, and fenced yard.
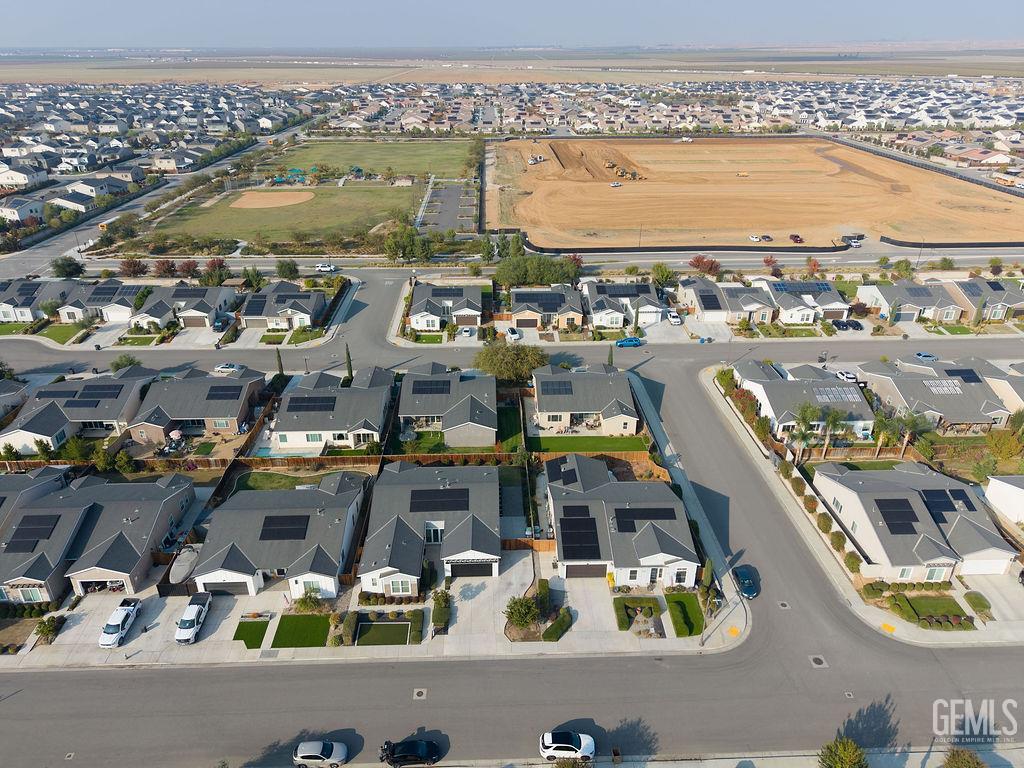
Aerial view of homes with solar panels beside a sports field and undeveloped land.
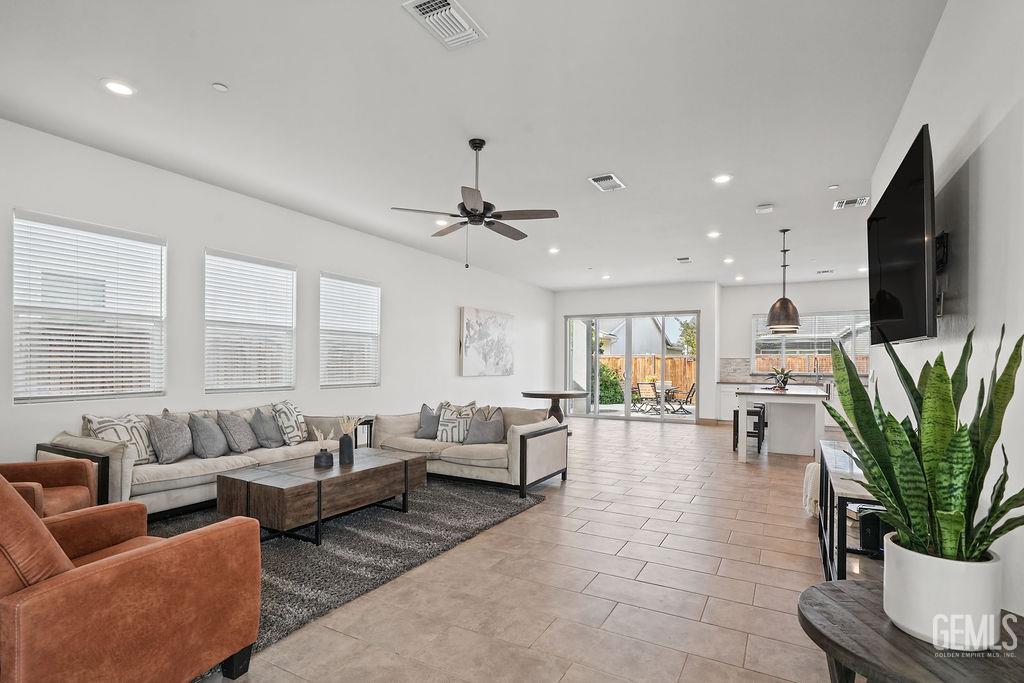
Open living room and kitchen with gray seating, a ceiling fan, and sliding glass doors.
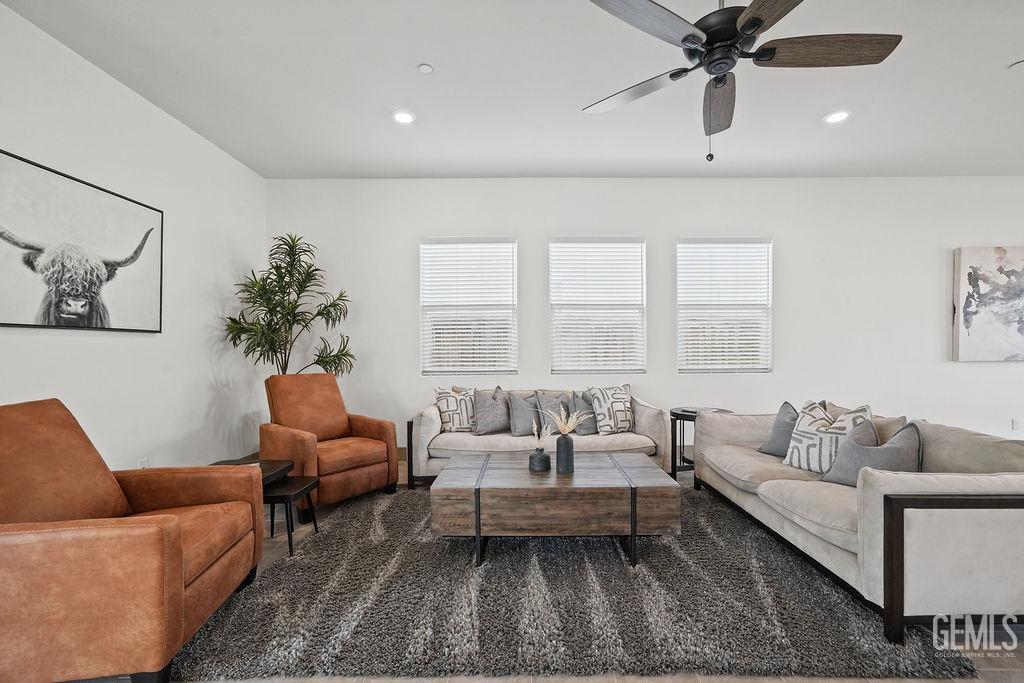
Staged living room with gray sofas, rust-colored chairs, and a large coffee table.
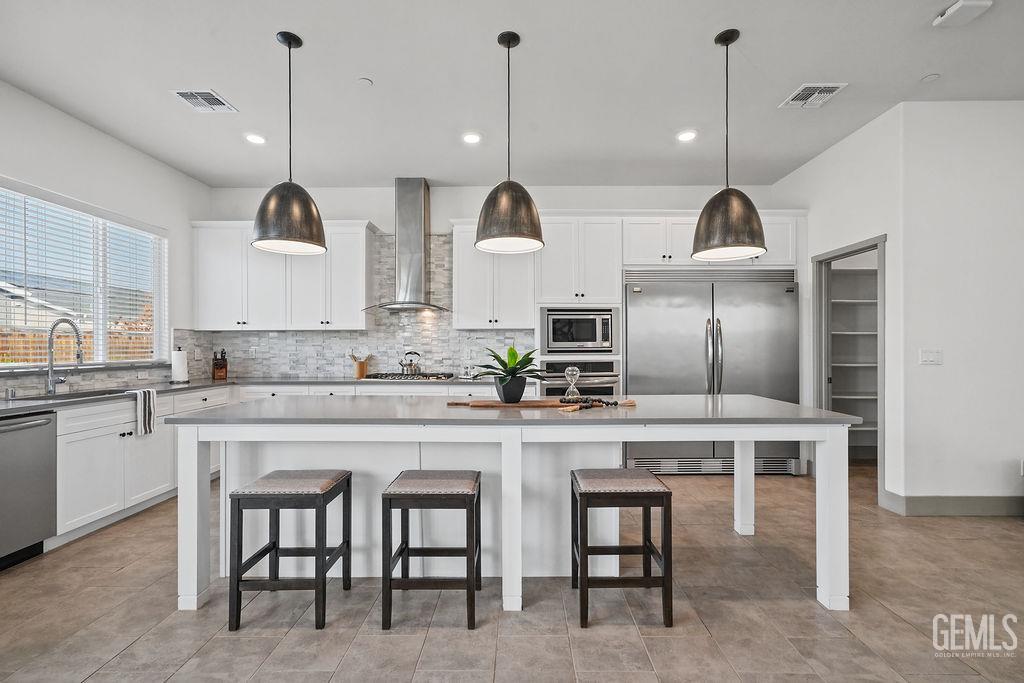
Bright white kitchen with a large island, three stools, stainless appliances, and pendant lights.
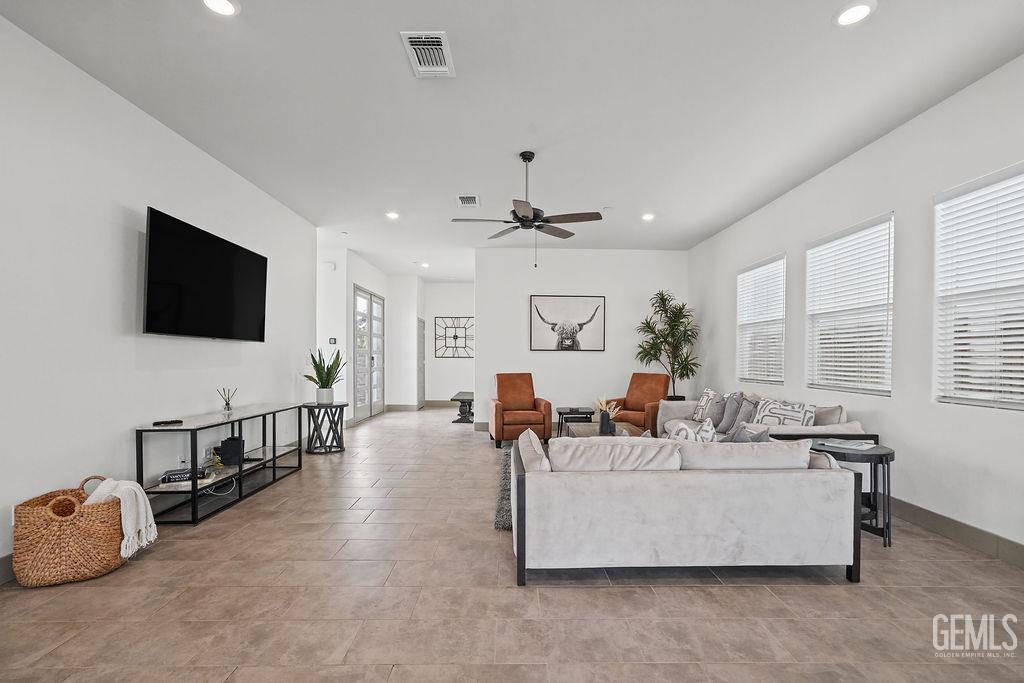
Living room with gray seating, a wall-mounted TV, ceiling fan, and large windows.
Bright white kitchen with a large island, pendant lights, and stainless steel appliances.
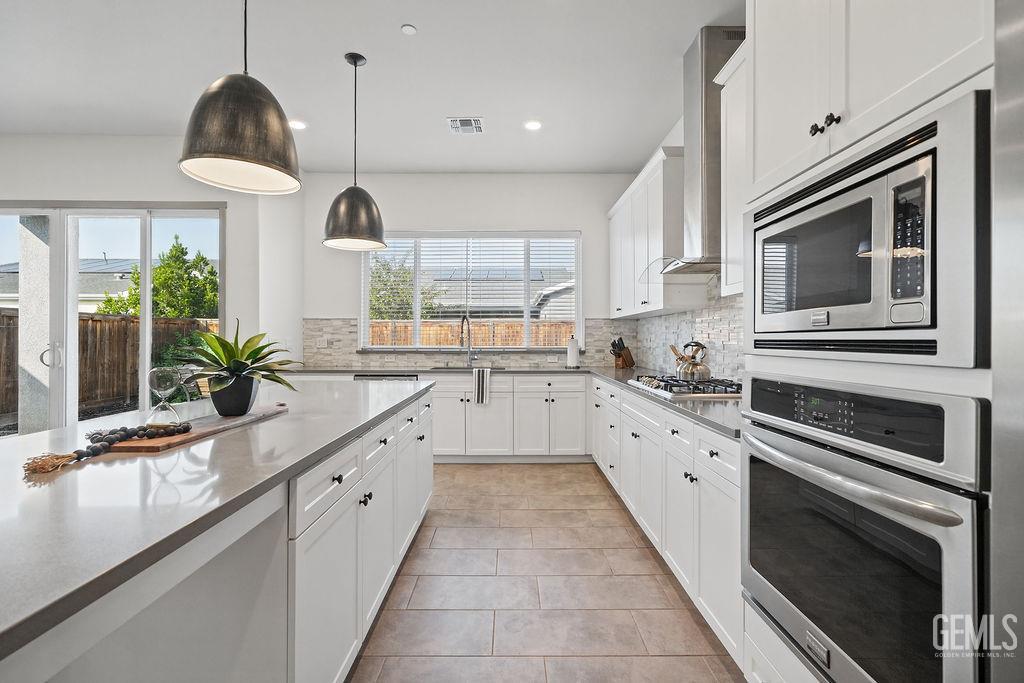
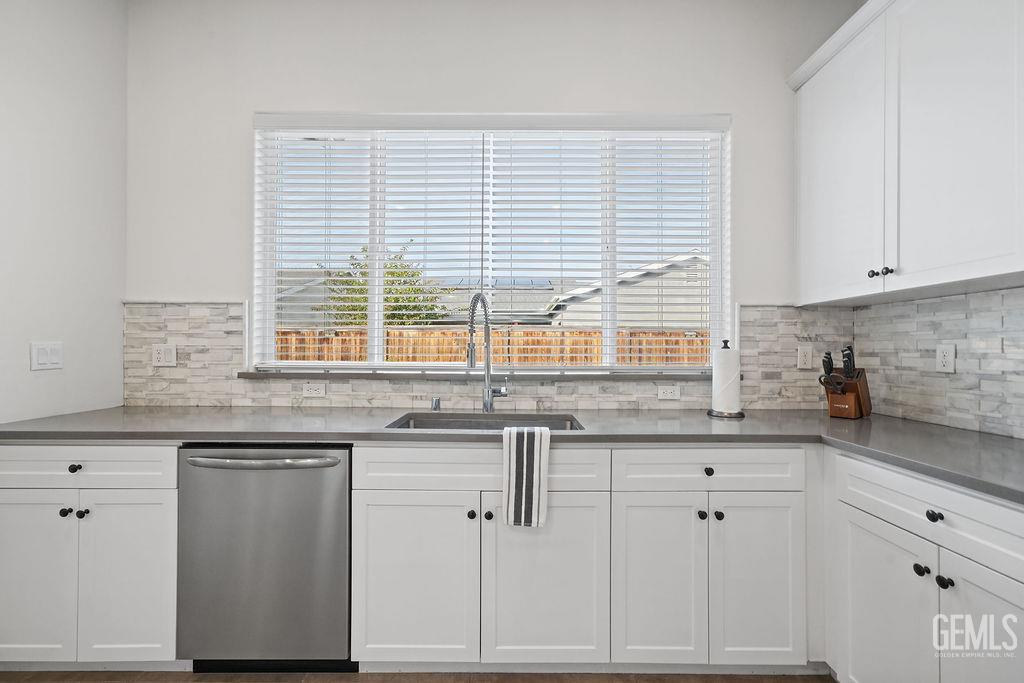
Kitchen with white cabinets, gray counters, and a large window above the sink.
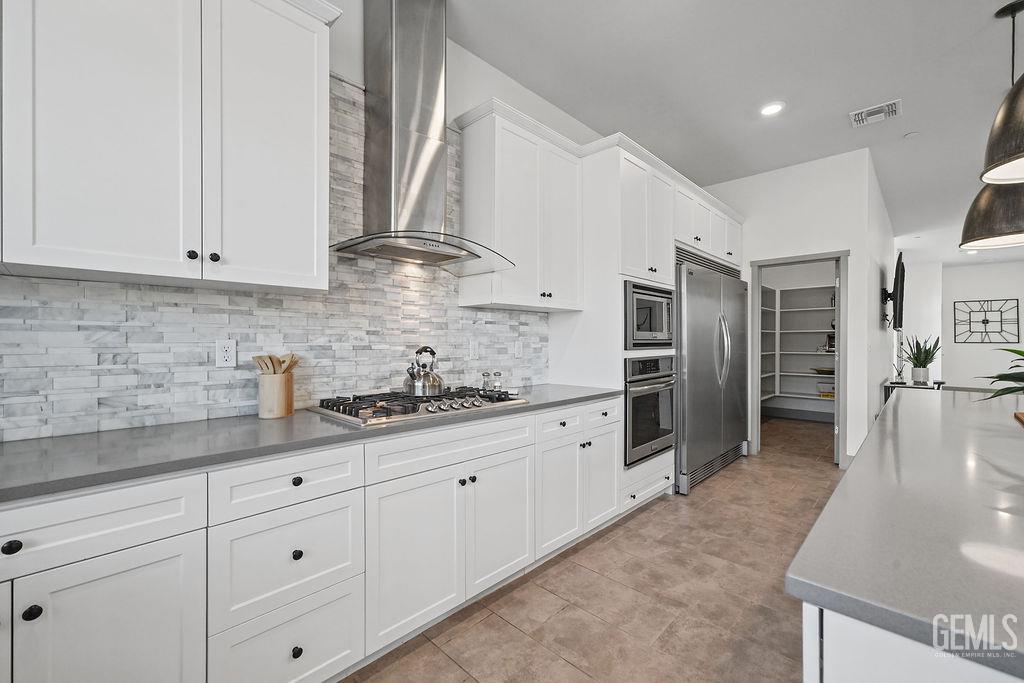
Kitchen with white cabinetry, marble backsplash, stainless appliances, and a walk-in pantry.
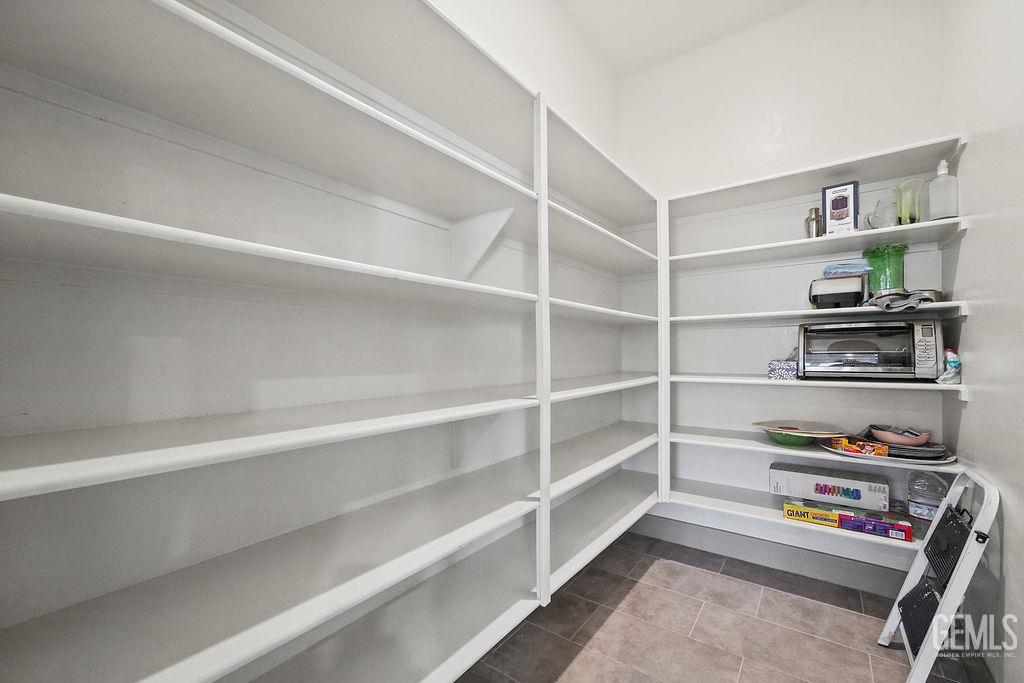
Walk-in pantry with extensive white shelving and tiled flooring.
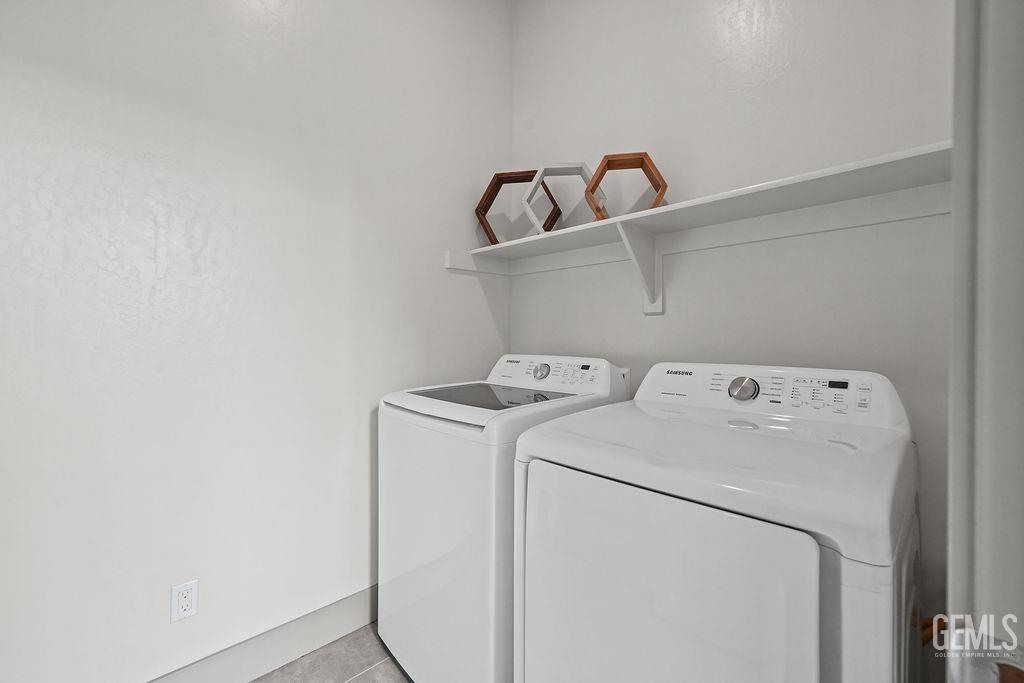
Laundry room with white washer and dryer beneath a decorative shelf.
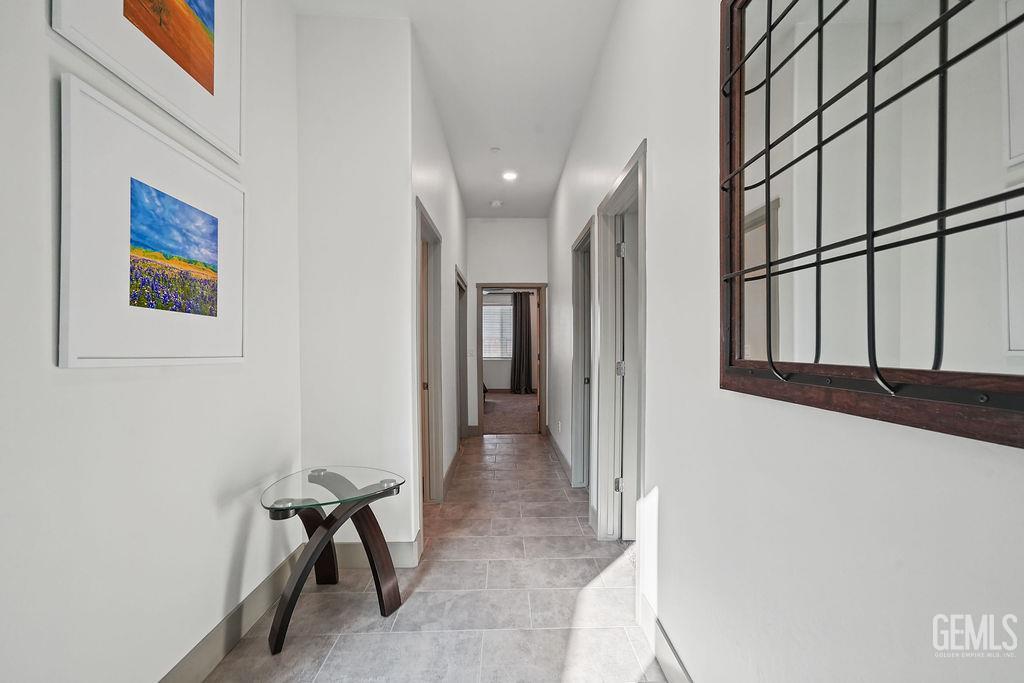
Bright white hallway with gray tile floors, framed art, and a glass-top console table.
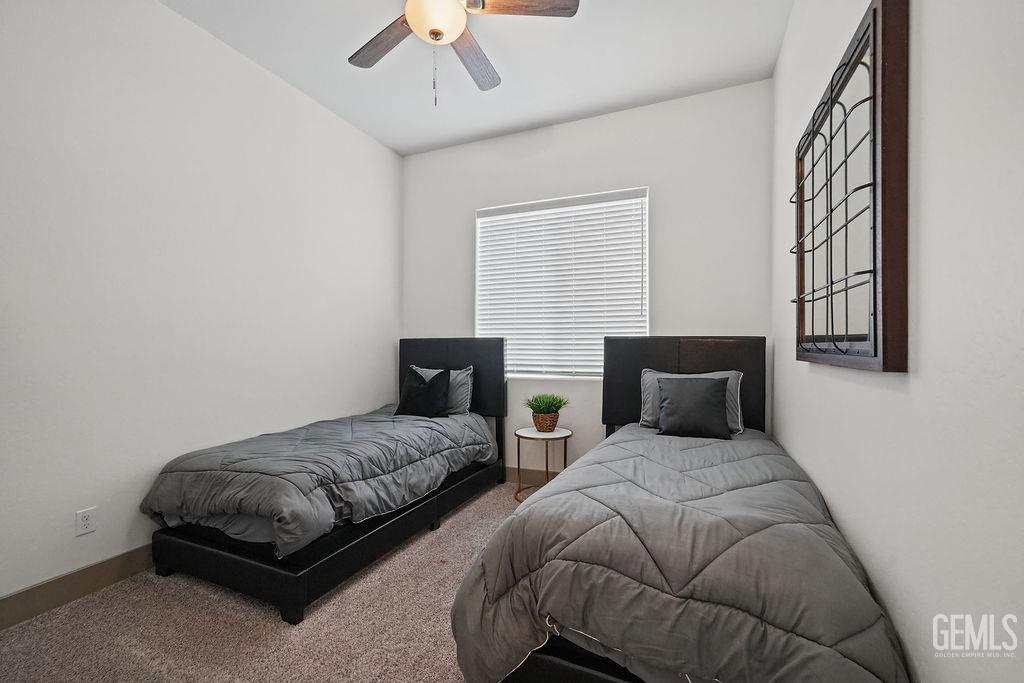
Bedroom with two twin beds, gray bedding, a small table, and a ceiling fan.
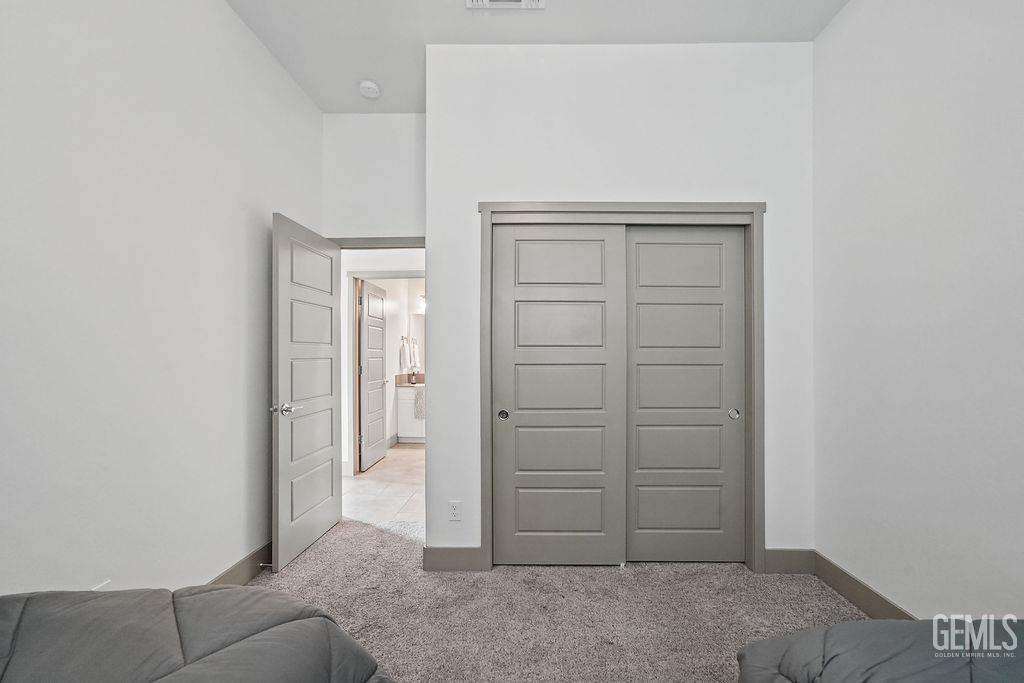
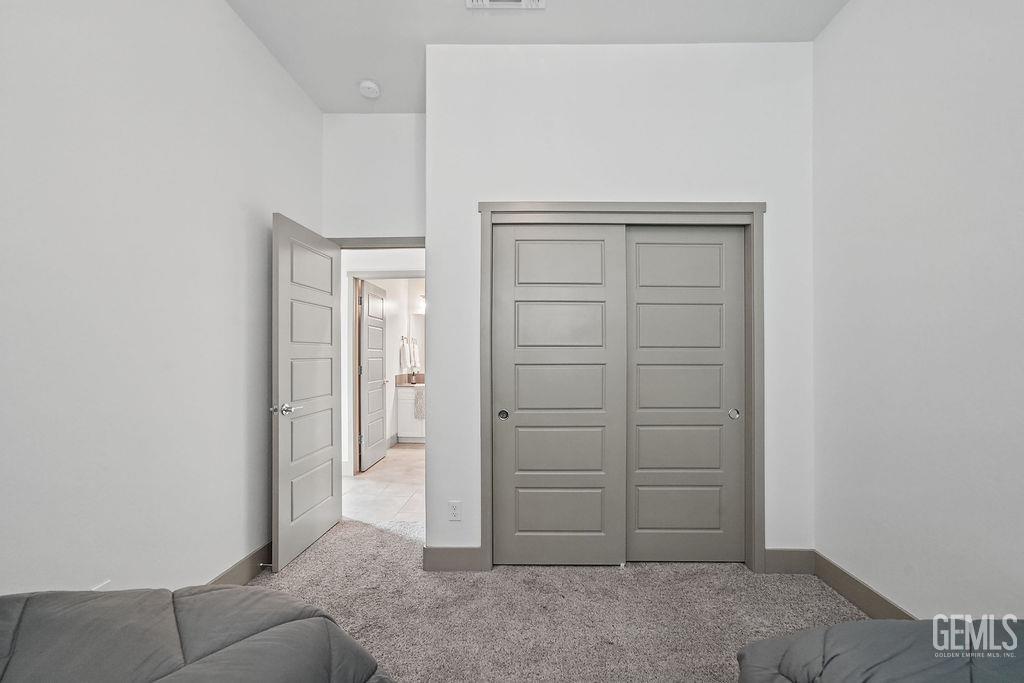
Bedroom with gray paneled closet doors, carpet, and an open doorway to a bathroom.
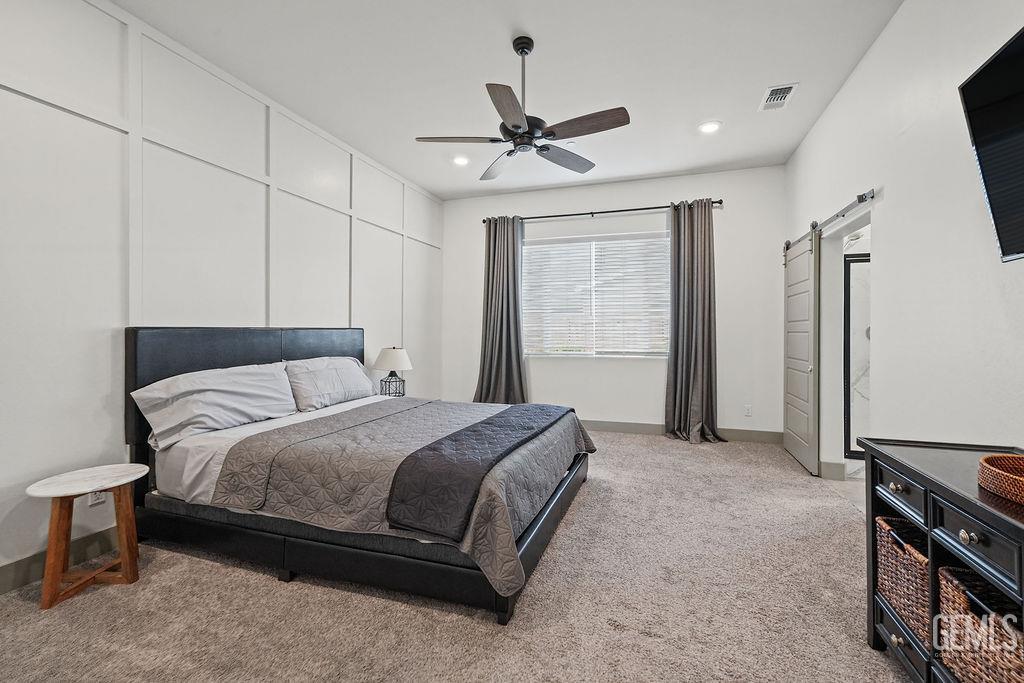
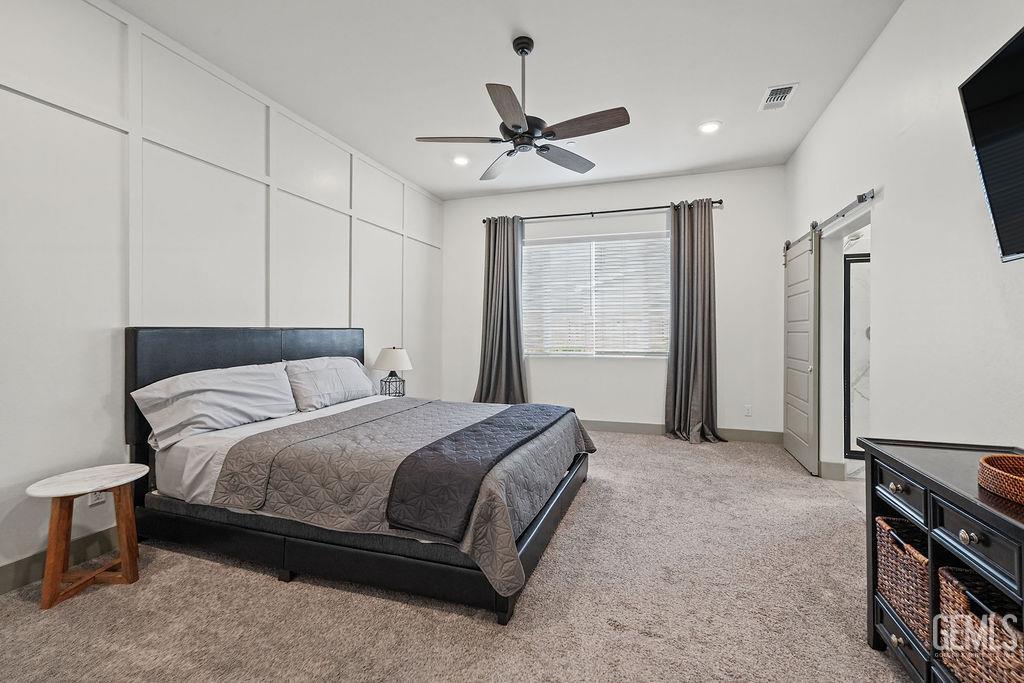
Bedroom with a paneled accent wall, upholstered bed, ceiling fan, and gray curtains.
Carpeted bedroom with gray paneled closet doors and an open doorway to a bathroom.
Bedroom with a paneled accent wall, gray bedding, and a ceiling fan.
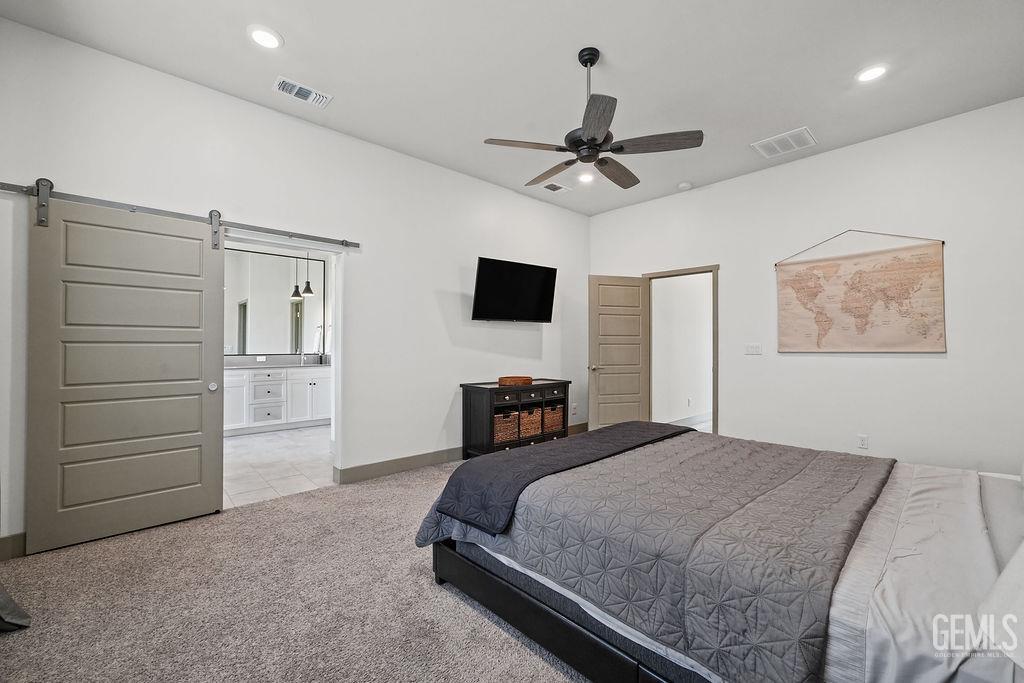
Bedroom with a gray quilted bed, barn-style sliding door, and adjoining bathroom.
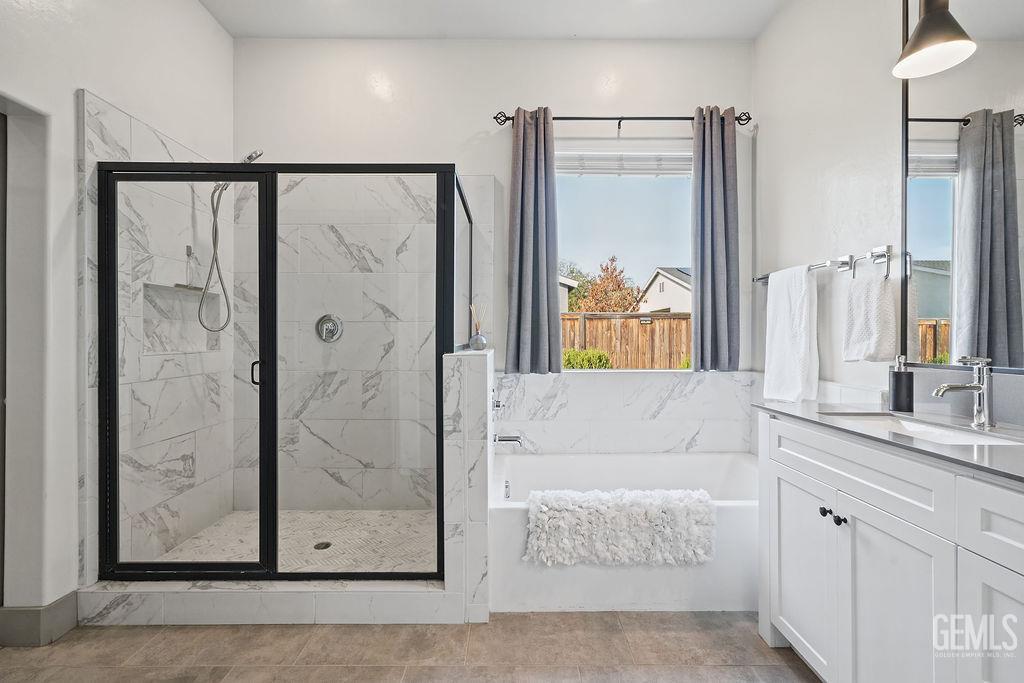
Bathroom with a glass-enclosed marble-look shower, bathtub, and white vanity.
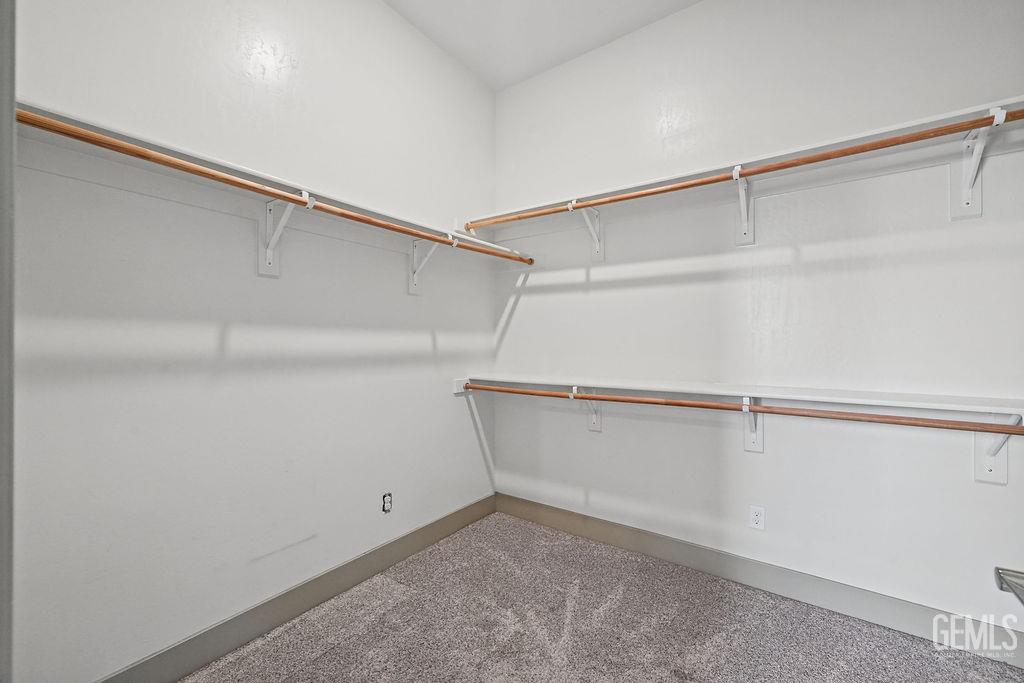
Walk-in closet with white walls, carpeted floor, and wood hanging rods along three walls.
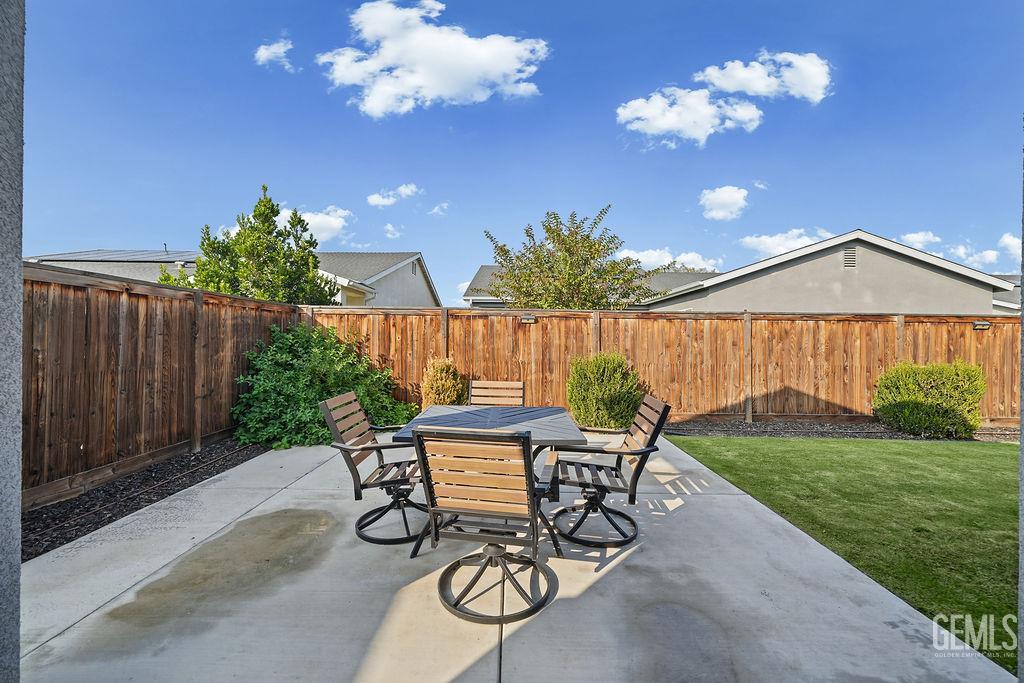
Backyard patio with a concrete seating area, wooden dining set, lawn, and privacy fence.
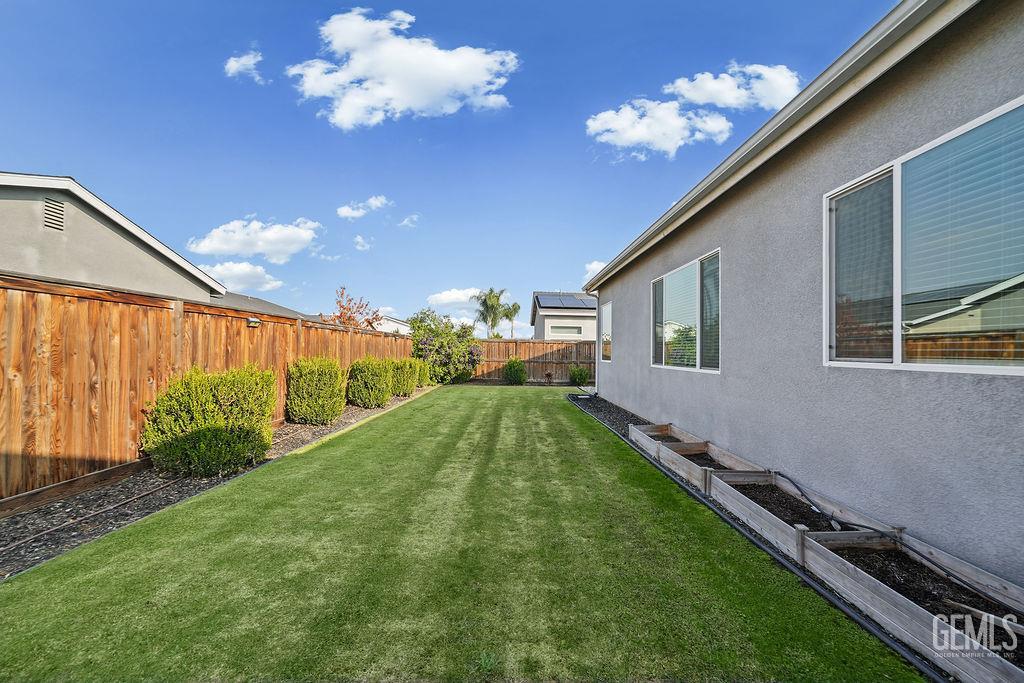
Side yard with a broad lawn, wooden privacy fence, and raised garden beds beside the home.
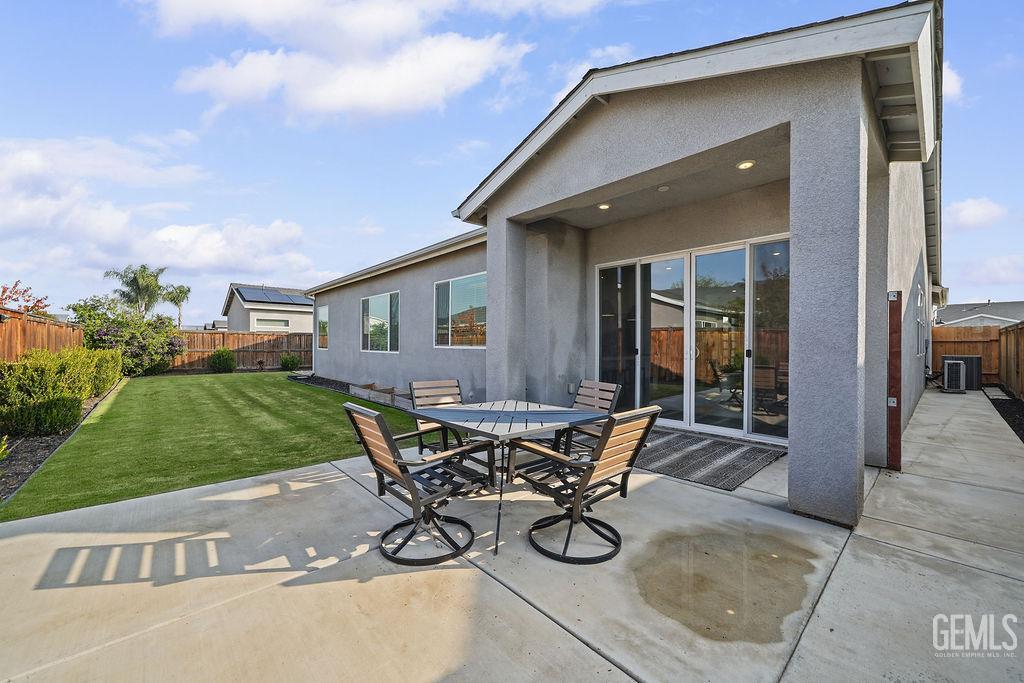
Back patio with outdoor dining set beside sliding glass doors and a fenced lawn.
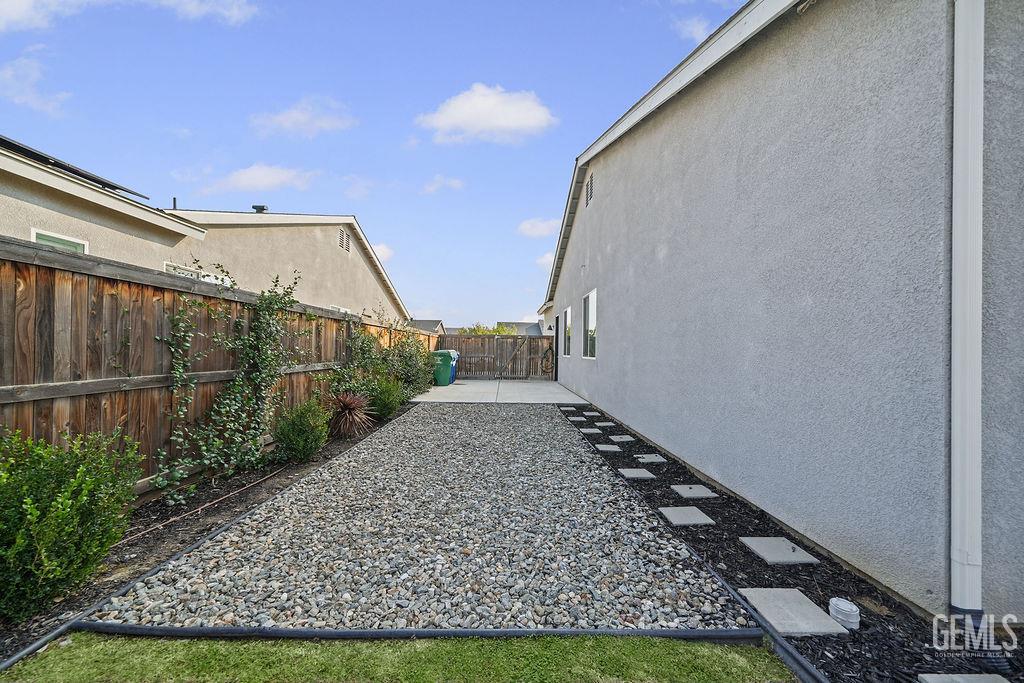
Side yard with a gravel path, stepping stones, and planted border beside the house.
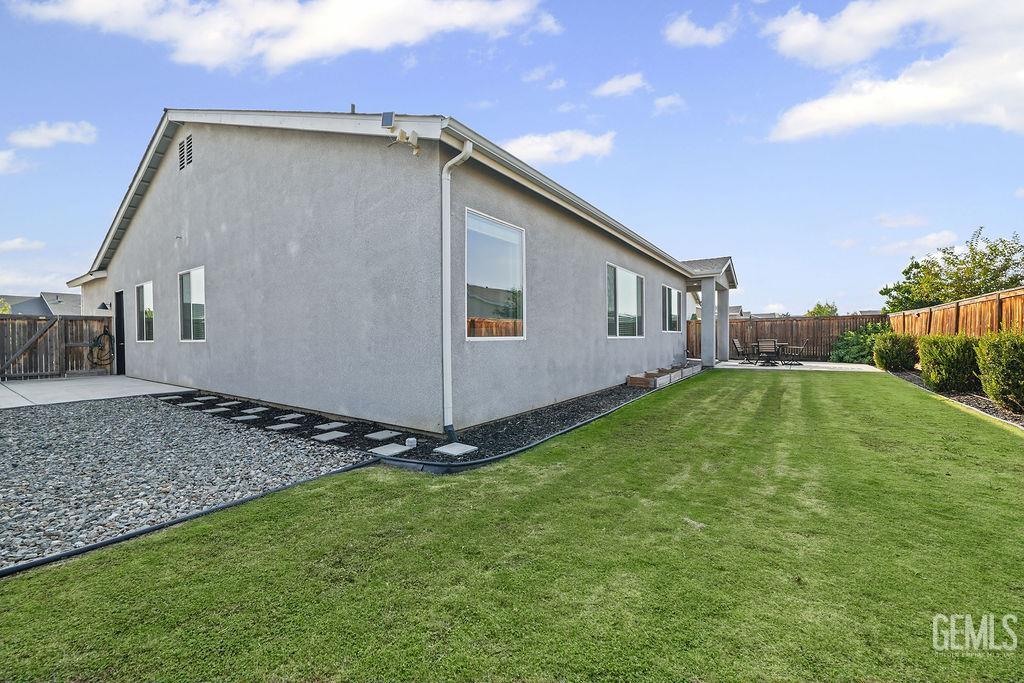
Gray single-story home beside a lawn, gravel path, and fenced backyard.
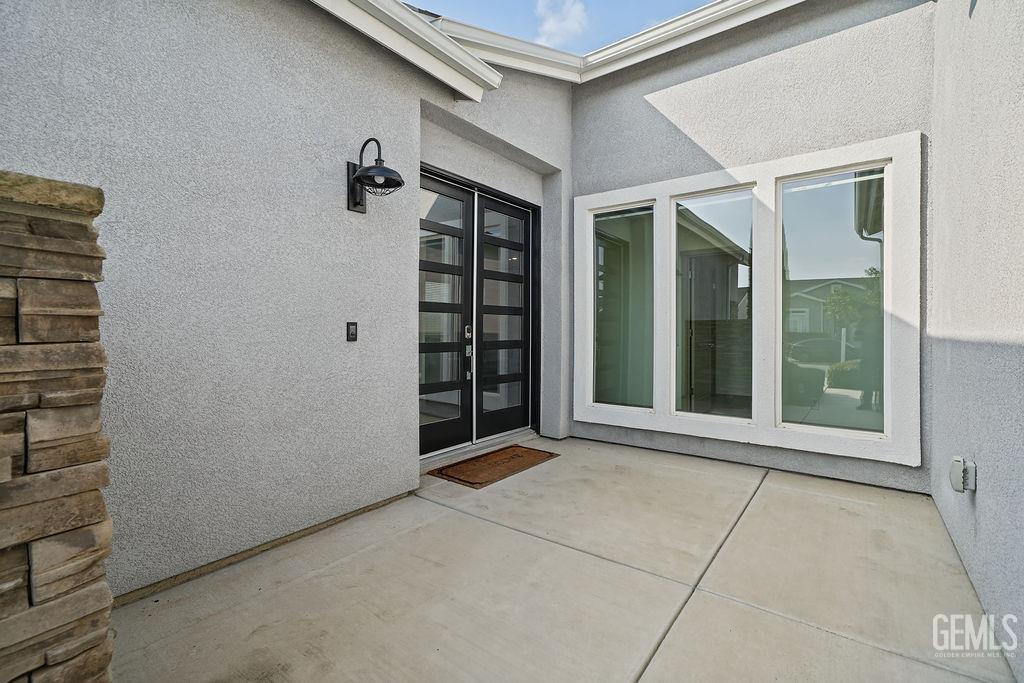
Covered entry with black-framed glass door, broad windows, and stone accent wall.
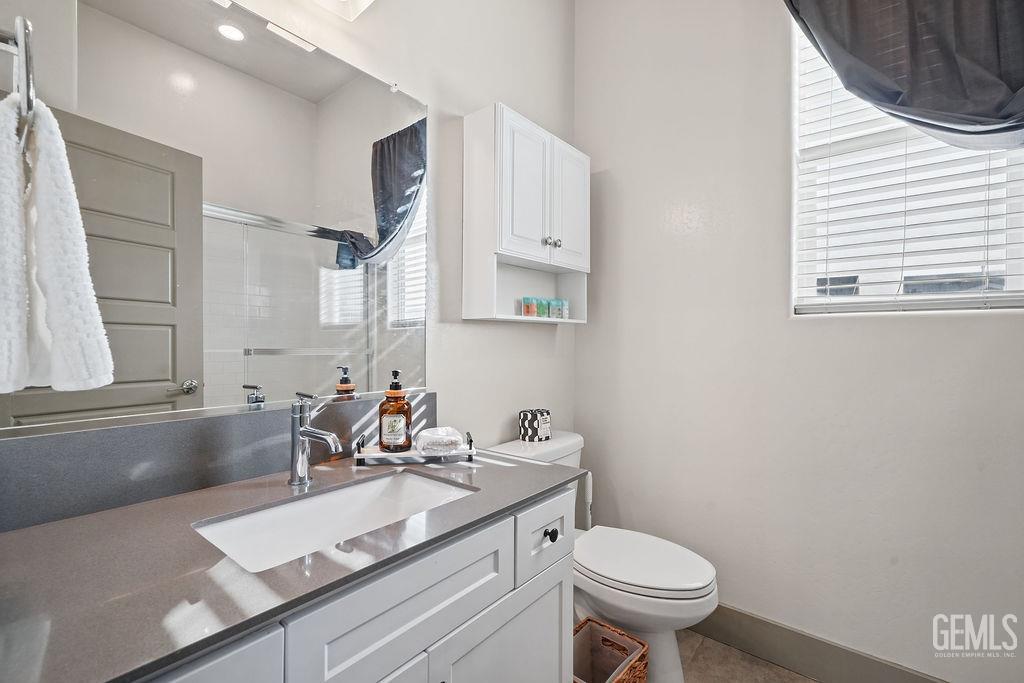
Bathroom with a gray vanity, large mirror, glass shower, and toilet.
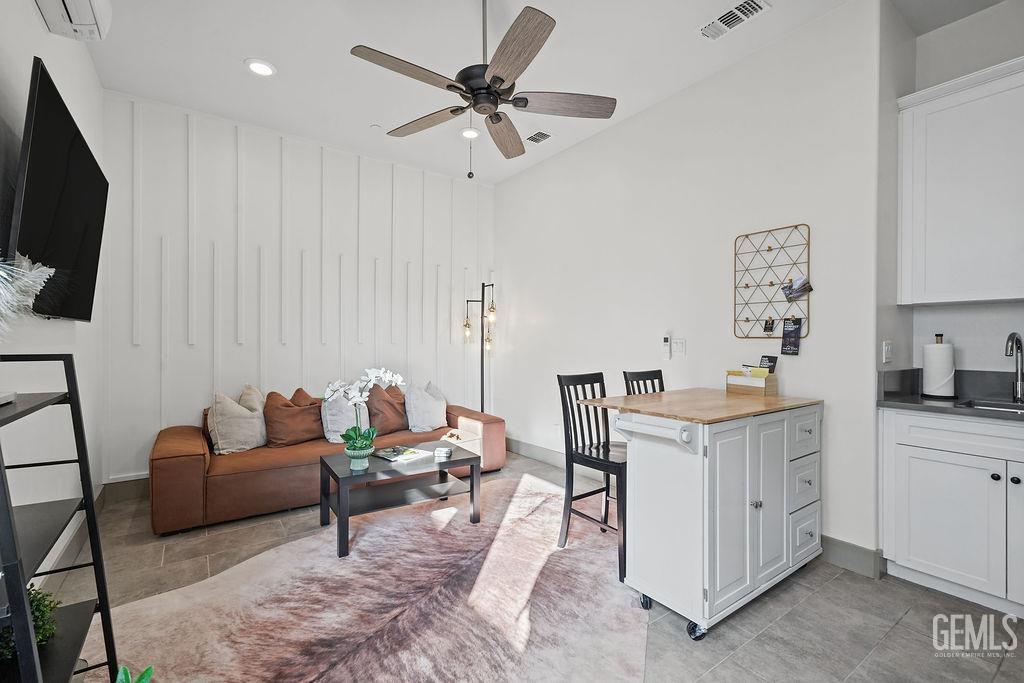
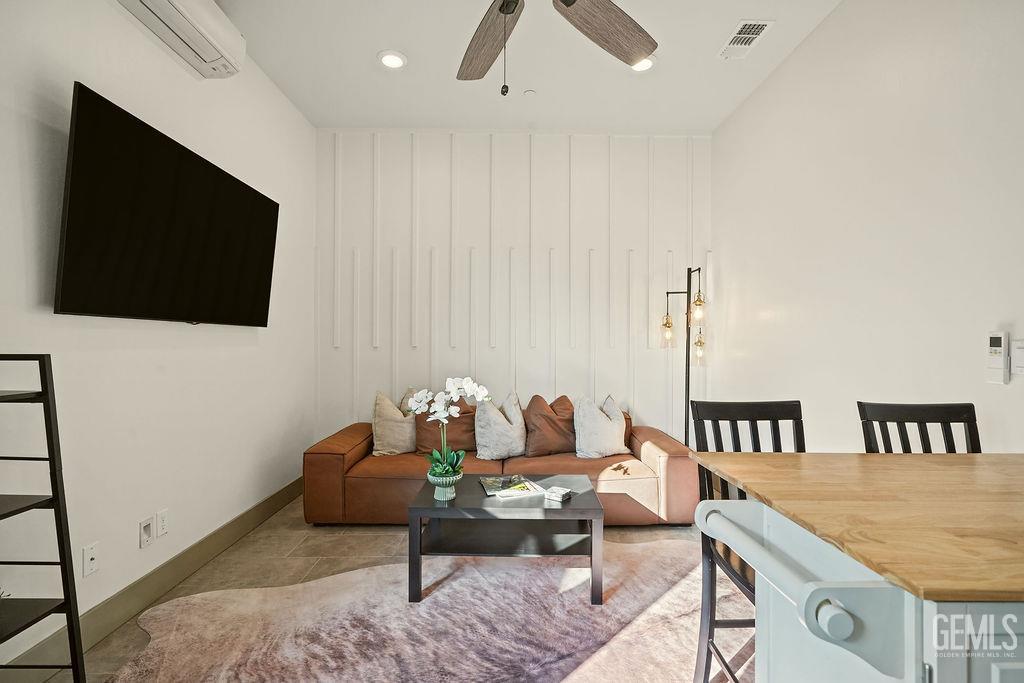
Open-plan living area with a brown sofa, decorative wall paneling, and a kitchen island.
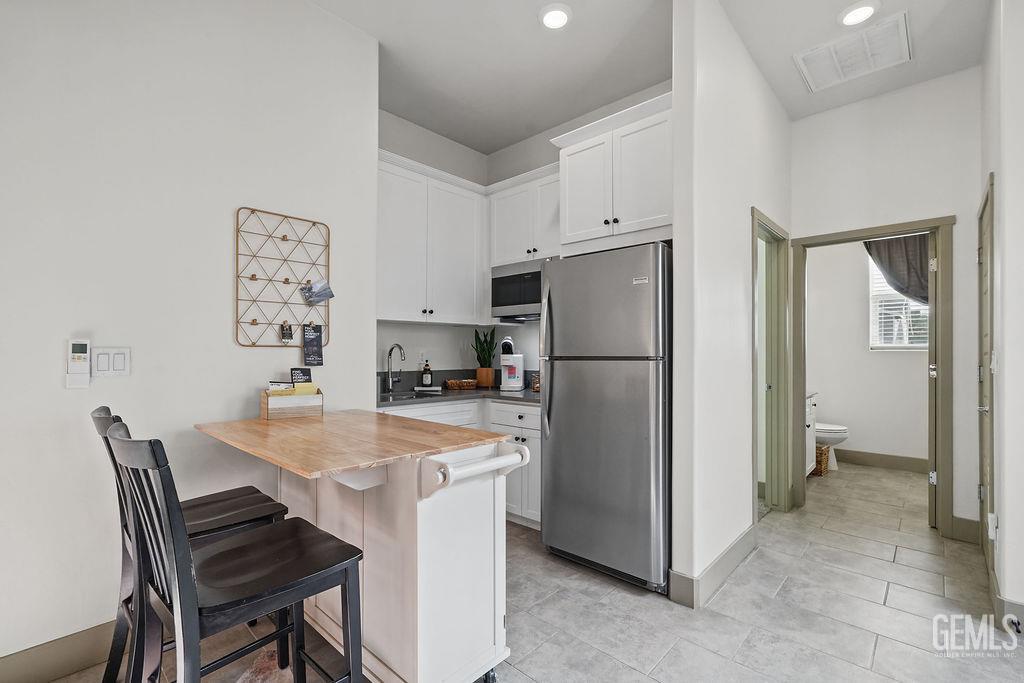
Compact kitchen with white cabinets, stainless steel appliances, and a breakfast bar beside a bathroom doorway.
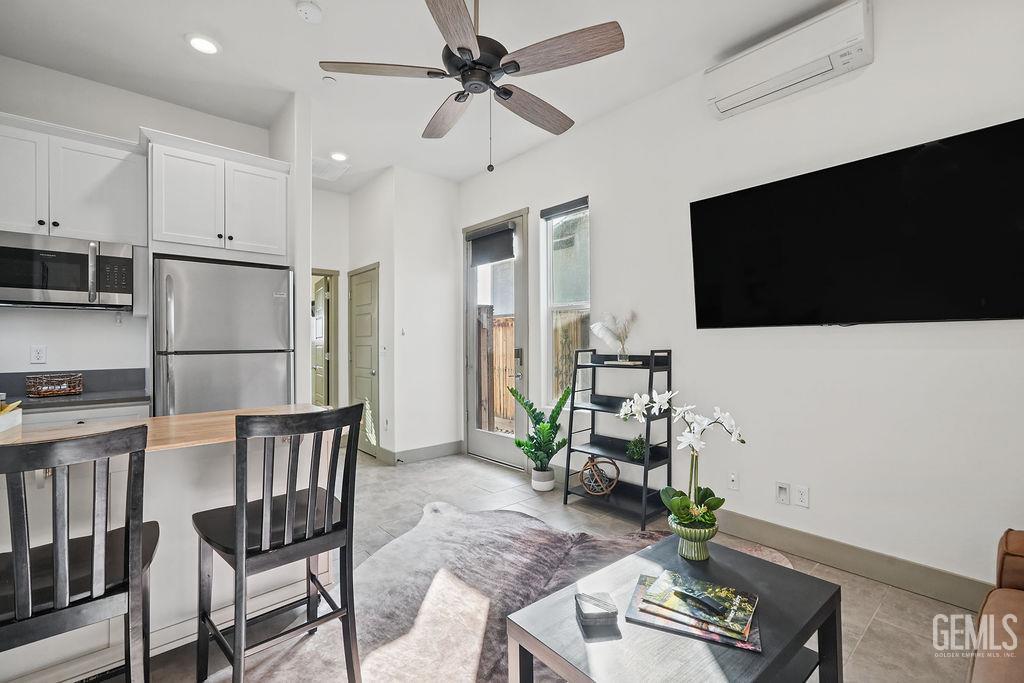
Open-plan kitchen and living area with white cabinetry, a ceiling fan, and sliding glass door.
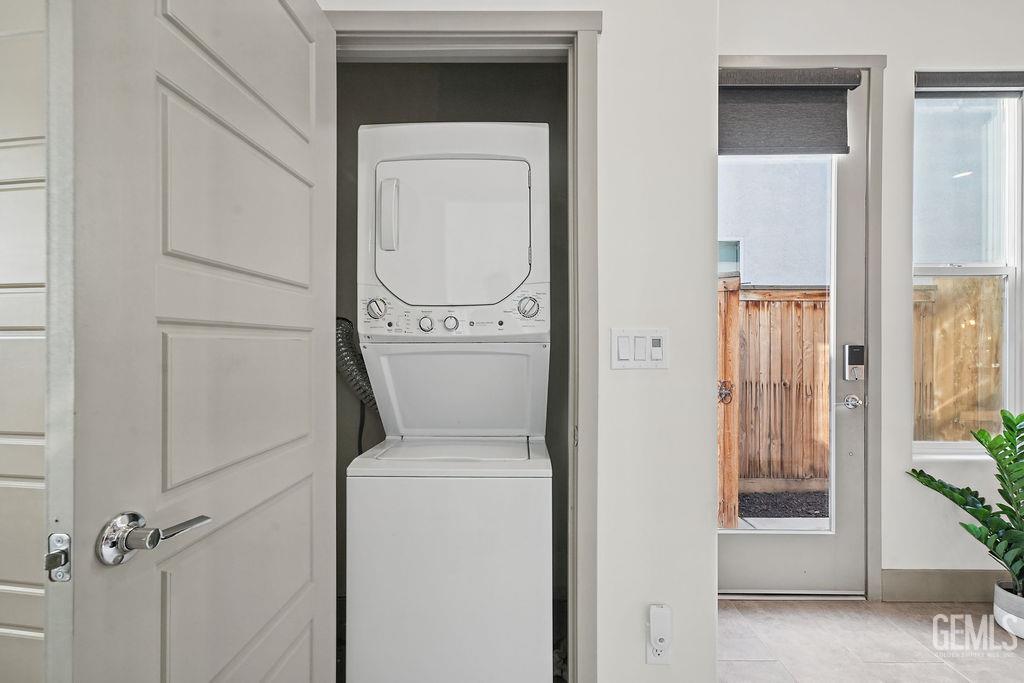
Laundry closet with a stacked washer and dryer beside a glass patio door.
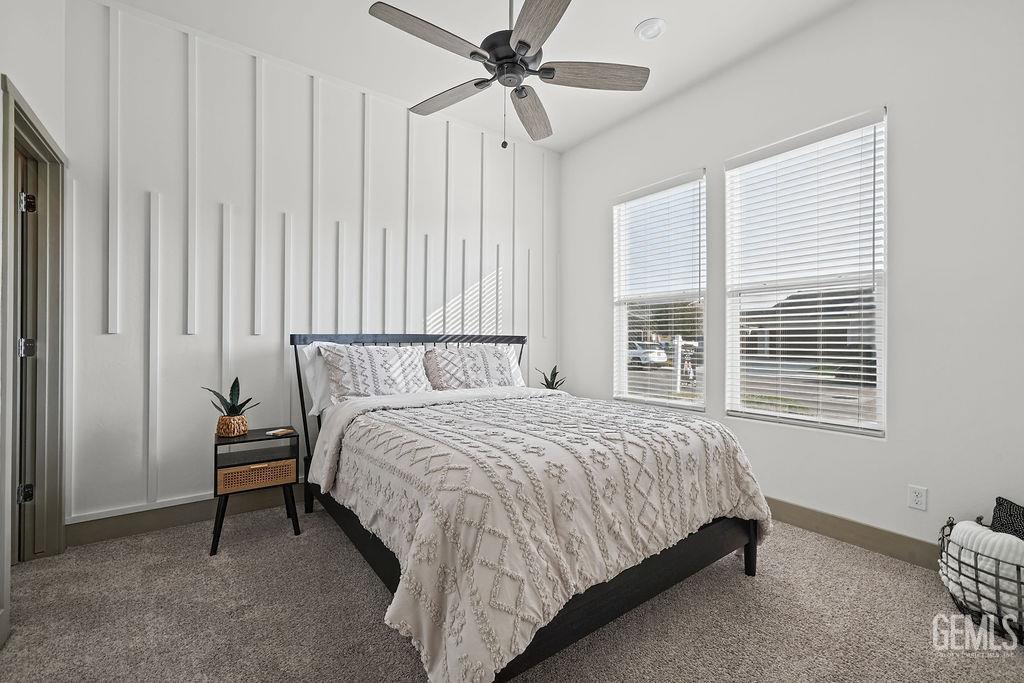
Bedroom with a patterned white bedspread, paneled accent wall, and ceiling fan.
Living room with a brown sofa, wall-mounted television, and dining table.
Single-story gray home with stone accents, landscaped front yard, and attached garage at dusk.
VIEW PHOTOS
Courtesy of Cyndi S Clark Amjadi with Broker X
$525,000

9210 Manor Forest Lane

4 Beds 3 Baths 2,580 Sq.Ft. 7,841 Sq.Ft.

Description

Beautifully maintained Lennar-built home offering approximately 2,580 sq. ft. with 4 bedrooms and 3 bathrooms, including a private Next Gen suite. The open-concept floor plan features a spacious great room and kitchen with an oversized island and Sub-Zero refrigerator, ideal for everyday living and entertaining.The versatile Next Gen suite includes a private bedroom, full bathroom, kitchenette, separate exterior entrance, and optional interior access to the main home, providing excellent flexibility for multigenerational living, extended guests, or additional privacy. Additional features include RV parking and pride of ownership throughout. Enjoy a welcoming community with beautiful greenbelts, nearby parks, and dog parks. This move-in-ready home combines comfort, functionality, and flexibility and is a must-see!

Share Property

Location

9210 Manor Forest Lane, Shafter, CA 93263

Status

For Sale
Cyndi  Amjadi

Cyndi Amjadi

TITLE

REALTOR®

LICENSE

DRE#01183594

Property Amenities

Interior
Total Bedrooms: 4
Area & Lot
Lot Area 7,841 Sq.Ft.
Living area 2,580 Sq.Ft.
MLS® ID 202611706
Year Built 2018
High School North
Middle School Norris
Elementary School Veterans
Type Residential
Status For Sale
Exterior
Stories 1
Pool None
Parking 2 Car Garage, RV Access
Finance
Sales Price $525,000
Single-story home with stone accents, a dark garage door, and a landscaped front lawn.

Schedule a Showing

We would love to show you our beautiful property. Please select your preferred date and time below. An agent will be in touch shortly to confirm your appointment.

Schedule a Showing

We would love to show you our beautiful property. Please select your preferred date and time below. An agent will be in touch shortly to confirm your appointment.

Thank you for your interest in 9210 Manor Forest Lane, Shafter, CA 93263. We are reviewing your request and will be in touch shortly!

Mortgage Calculator

Estimate your monthly mortgage payment, including the principal and interest, property taxes, and HOA. Adjust the values to generate a more accurate rate.

All estimates are provided for informational purposes only. Actual amounts may vary.
$0,000 Your Payment 20 15 65
$0,000 Your Payment

Work With Us

Thank you for your interest! To schedule a free consultation or listing appointment please fill out your information. We look forward to connecting with you shortly!